
Precision Machining for Aerospace Components: Where Scrap Usually Starts
Publication Date
author
In precision machining for aerospace components, scrap rarely begins at final inspection—it starts much earlier, in overlooked tolerance stack-ups, unstable fixturing, tool wear drift, and incomplete process validation. For quality and safety leaders, understanding where failure originates is essential to reducing risk, protecting compliance, and preventing costly downstream defects before they reach assembly or flight-critical service.
Why the scrap conversation is changing in aerospace machining
A clear shift is happening across advanced manufacturing: scrap in precision machining for aerospace components is no longer treated as a localized shop-floor nuisance. It is increasingly seen as an early-warning signal tied to supplier capability, compliance exposure, cost volatility, and even operational safety. For quality control teams and safety managers, this matters because aerospace production is moving toward tighter tolerances, harder materials, more complex geometries, and shorter validation windows. Under these conditions, scrap is less often the result of one dramatic mistake and more often the cumulative outcome of small instabilities that went unchallenged.
The trend is reinforced by broader supply-chain pressure. OEMs and Tier suppliers are asking machine shops to prove process capability, traceability, and repeatability long before a part reaches first article inspection. Scrap reduction is therefore becoming a strategic quality metric, not just a production efficiency metric. In precision machining for aerospace components, the question quality leaders now ask is not “How many bad parts were found?” but “At what stage did the process begin to drift, and why was it not contained earlier?”
The strongest signals: scrap is starting earlier in the process chain
One of the most important industry signals is that failure origin is moving upstream. As aerospace programs demand higher material performance from titanium, Inconel, aluminum-lithium alloys, and advanced composites, machining windows narrow. A setup that looked acceptable a few years ago may now be too unstable for current specifications. Likewise, a tool-life assumption based on prior batches may no longer hold under newer cycle times or thermal loads.
For shops involved in precision machining for aerospace components, scrap often begins in four places: planning assumptions, clamping strategy, tool condition management, and incomplete validation of the full process path. Final inspection may detect the defect, but it rarely creates it. This shift has direct consequences for quality systems, control plans, and risk reviews.
Where scrap usually starts in precision machining for aerospace components
The first pattern is tolerance stack-up that looks harmless in isolated drawings but becomes unstable across real operations. A part may be technically machinable on paper, yet the sequence of locating, roughing, semi-finishing, heat movement, and finishing introduces cumulative variation. When quality teams review only end dimensions rather than stage-by-stage process transfer, they may miss where distortion or datum inconsistency first appears.
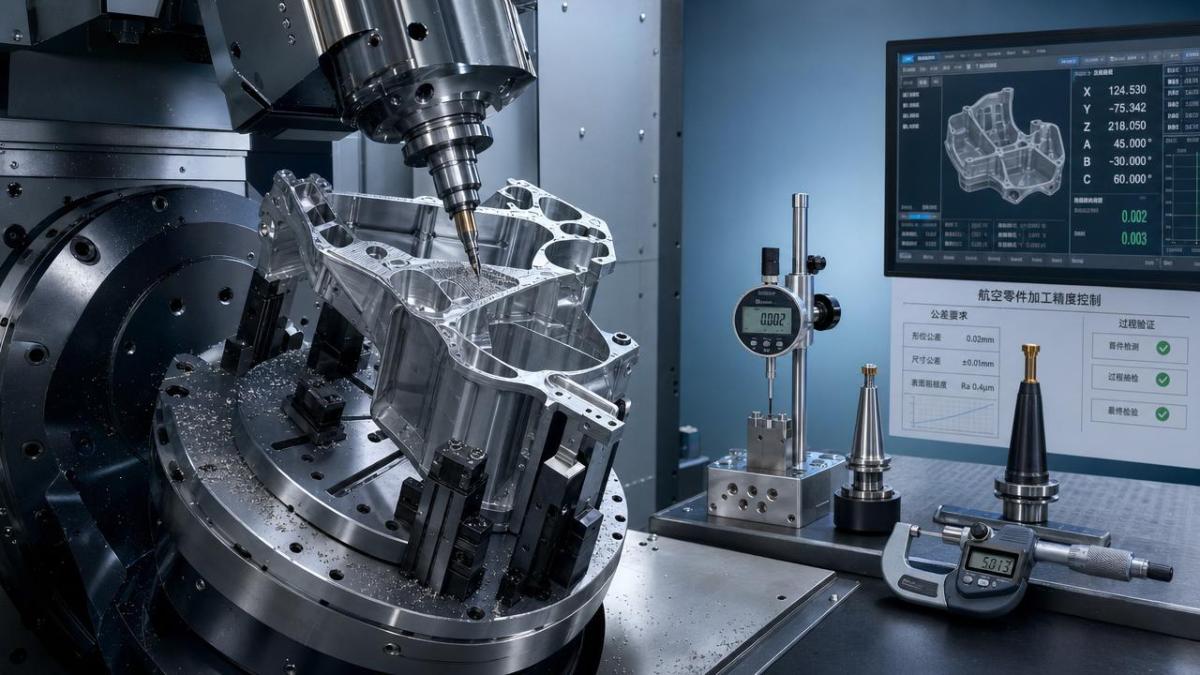
The second pattern is fixturing instability. Aerospace parts are often thin-walled, weight-optimized, or geometrically asymmetric. Clamping that maximizes access may sacrifice repeatability. A fixture that performs adequately during prototype quantities may become unreliable under batch production, when thermal cycles, operator changes, and machine loading vary. In precision machining for aerospace components, fixture validation is increasingly a quality risk topic, not only a manufacturing engineering topic.
The third pattern is tool wear drift. Many scrap events do not begin with sudden tool failure. They begin with slow deviation in edge condition, spindle load behavior, burr formation, surface finish, and dimensional response. Without clear wear thresholds linked to critical characteristics, shops may keep cutting inside a false comfort zone until a feature falls out of specification.
The fourth pattern is incomplete process validation. This may include insufficient capability studies, poor simulation-to-reality correlation, weak first article learning loops, or lack of stress testing under actual production conditions. A process may pass early review yet fail once batch variability appears. That is why mature quality organizations are shifting attention from pass/fail inspection toward process evidence and early containment logic.
What is driving this shift now
Several forces are converging. First, aerospace supply chains are under pressure to scale without relaxing standards. Commercial aerospace recovery, defense modernization, and UAV platform diversification are increasing the mix of components that require high precision and repeatable documentation. Second, engineering teams are relying more heavily on digital models, but model quality alone does not eliminate real-world machining variation. Third, compliance frameworks such as AS9100 continue to raise the importance of documented controls, corrective action discipline, and supplier qualification depth.
At the same time, procurement behavior is evolving. Buyers no longer want only a competitive quote and a claimed tolerance range. They want evidence of process discipline: gage strategy, capability history, fixture repeatability, special process oversight, and traceable corrective action. This is particularly relevant in precision machining for aerospace components, where one recurring scrap mode can trigger delivery disruption, requalification work, and elevated customer scrutiny.
How the impact differs across roles and functions
The consequences of upstream scrap do not fall equally across the organization. For quality control personnel, the challenge is visibility: detecting drift before it becomes nonconforming product. For safety managers, the concern is broader: whether process escape could affect flight-critical reliability, maintenance burden, or certification confidence. For procurement leaders, scrap instability signals supplier risk. For production teams, it means schedule disruption, rework congestion, and lower machine availability.
The new quality focus: from final inspection to process intelligence
A major trend in precision machining for aerospace components is the move from end-of-line acceptance to process intelligence. This does not mean final inspection becomes less important. It means final inspection alone is no longer enough. Shops that consistently reduce scrap are building layered control: machine condition awareness, fixture verification, tool wear monitoring, first-off validation, in-process metrology, and fast feedback into corrective action.
For quality and safety leaders, the practical implication is that the inspection plan should be informed by failure origin, not just drawing characteristics. If burr growth predicts tool degradation on a critical bore, then burr behavior becomes a quality signal. If part spring-back shifts after unclamping, then post-fixture measurement timing becomes a control point. If lot-to-lot material response changes, then process capability cannot be assumed static.
This is where a data-driven mindset matters. The most reliable shops are not the ones that claim perfection; they are the ones that know exactly which variables move first when the process starts to fail.
What companies should watch over the next phase
Looking ahead, several signals deserve close attention. One is the growing use of hybrid quality evidence, combining dimensional inspection with machine data, tool condition records, and setup traceability. Another is stricter customer review of process changes, especially when suppliers alter tooling, workholding, subcontracted operations, or machining sequence. A third is the increasing value of cross-functional failure reviews that include quality, safety, manufacturing engineering, and supplier management together.
In precision machining for aerospace components, the next competitive divide may not be basic machining access but confidence in process predictability. Suppliers that can explain where scrap tends to originate, how they detect drift early, and how they protect flight-relevant features will be easier to qualify and harder to replace.
Practical response priorities for quality and safety leaders
A useful response begins with reframing scrap as a system indicator. Instead of treating each nonconformance as an isolated event, ask which upstream assumption failed: datum strategy, clamping repeatability, tool-life threshold, operator method, machine thermal behavior, or validation depth. That approach turns corrective action from paperwork into process learning.
Second, review whether current control plans reflect actual risk concentration. Many shops still allocate inspection effort based mainly on drawing complexity. Yet in precision machining for aerospace components, the highest-risk features are often those most sensitive to process interaction, not simply those with the smallest nominal tolerance.
Third, strengthen supplier and internal audits around evidence quality. Certifications remain necessary, but they do not replace proof of repeatable execution. Ask for trend charts, not just pass reports. Ask how fixture repeatability was confirmed. Ask what indicators trigger tool replacement before nonconformance occurs. Ask how first article findings are converted into stable serial production controls.
Decision checklist for evaluating process risk
If your organization wants to judge whether scrap risk is rising or under control, these questions are more useful than general claims about quality:
- Where in the routing does dimensional drift first become statistically visible?
- Which features are most sensitive to clamping force, heat, or sequence effects?
- Are tool-life limits based on evidence from current materials and cycle conditions?
- Does validation cover production-like variation, not just ideal trial conditions?
- Can quality, safety, and engineering teams see the same early-warning signals?
FAQ: trend-based questions around precision machining for aerospace components
Why is scrap becoming a bigger strategic issue now?
Because aerospace components are becoming more demanding while supply chains are under pressure to deliver faster with stronger traceability. Scrap now affects compliance confidence, supplier approval, and delivery resilience, not just cost.
Is final inspection still enough to control quality risk?
No. Final inspection can catch many defects, but it often detects them after value has already been lost. In precision machining for aerospace components, earlier controls are essential because failure usually starts in setup, process transfer, or wear progression.
What should procurement teams ask suppliers besides tolerance claims?
They should ask how the supplier validates fixturing, monitors tool wear, confirms process capability, handles engineering changes, and prevents drift from reaching critical features. Evidence of control is more useful than broad quality language.
A closing judgment for the next sourcing and quality cycle
The central industry change is clear: in precision machining for aerospace components, scrap is increasingly understood as an upstream process signal rather than a downstream inspection event. For quality control professionals and safety managers, that changes where attention should go. The most important questions are no longer limited to defect counts or rework hours. They concern process stability, evidence quality, and the speed at which weak signals become visible.
If your organization wants to understand how this trend affects its own programs, focus first on where tolerance stack-ups, fixture behavior, tool wear drift, and validation gaps could begin creating scrap before inspection sees it. That is usually where cost, compliance, and safety risk truly start.
Search News
Hot Articles
- Carbon Fiber StructuresHow to Specify Aerospace Carbon Fiber Assemblies for Lightweight, Load-Bearing PartsJul 11, 2026
- Machine VisionXiaomi, Alibaba DAMO Academy Drive Open-Source Robotics Model Ecosystem, Lowering Algorithm Development Barriers for Overseas SMEs Adopting Chinese Robotics SolutionsMar 30, 2026
- Cobots & ArmsShanxi 'AI+' Conference Showcases Embodied Intelligence with Multinational Buyer Engagement: Key Industry ImplicationsMar 30, 2026
Popular Tags
Recommended News
 Jul 11, 2026How to Specify Aerospace Carbon Fiber Assemblies for Lightweight, Load-Bearing PartsAerospace carbon fiber assemblies: learn how to specify laminate design, load data, joining methods, and inspection controls for lighter, reliable load-bearing aerospace parts.Elena Rostova (UAV Systems Researcher)
 Mar 30, 2026Xiaomi, Alibaba DAMO Academy Drive Open-Source Robotics Model Ecosystem, Lowering Algorithm Development Barriers for Overseas SMEs Adopting Chinese Robotics SolutionsXiaomi & Alibaba DAMO Academy's open-source robotics models lower algorithm barriers for global SMEs. Boost efficiency in manufacturing, logistics & smart retail with ROS 2 compatible solutions.TSV Data Lab
 Mar 30, 2026Shanxi 'AI+' Conference Showcases Embodied Intelligence with Multinational Buyer Engagement: Key Industry ImplicationsShanxi 'AI+' Conference highlights embodied intelligence with Tesla, Ubtech & Jiantao showcasing multimodal robotics. 40+ global buyers validated tech on-site, creating new B2B channels for industrial automation & AI solutions.Chen Wei (Automation Lead Engineer)
 Mar 30, 2026Zhongguancun Unveils 6G Integrated Sensing-Computing-Intelligence Platform to Empower Embodied Robots for Global Industrial ApplicationsZhongguancun's new 6G platform revolutionizes industrial robotics with <10ms latency, empowering global automotive, logistics & port automation. Discover how this tech boosts China's smart manufacturing exports.TSV Data Lab
 Mar 30, 2026Mech-Mind Tianjin Embodied Intelligence R&D and Production Base Goes Live, Cutting Delivery Time by 20%–30% for Global Customized AMR+Vision SolutionsMech-Mind's Tianjin AMR+Vision production base cuts delivery time by 20%-30% for欧美 & Latin American markets. Discover how this PLd-certified facility accelerates customized robotics solutions for smart manufacturing and logistics.Chen Wei (Automation Lead Engineer)
 Mar 30, 2026Boao Forum Reveals 'Co-evolution of Big and Small Brains' Trend in Humanoid Robots, China's Embodied Intelligence Accelerates Adaptation to Overseas Manufacturing Service ScenariosDiscover how China's humanoid robots, featuring 'Co-evolution of Big and Small Brains,' are revolutionizing global manufacturing. Learn about Embodied Tian Gong 3.0's ISO compliance and overseas deployment at Boao Forum 2026.Chen Wei (Automation Lead Engineer)
 Mar 30, 2026China Railway Industrial Secures Patent for Embodied Robotics in Material Handling, Boosting High-Precision Delivery Capabilities for Overseas Infrastructure and Manufacturing ProjectsChina Railway Industrial's new patent for embodied robotics in material handling boosts high-precision delivery for global infrastructure & manufacturing. Discover how this innovation enhances logistics accuracy in automotive, rail transit & EPC projects.Chen Wei (Automation Lead Engineer)
 Sep 28, 2026Spindle Runout Measurement in Germany: DIN Standards, Methods, and Acceptance LimitsSpindle runout measurement Germany: explore DIN standards, proven methods, acceptance limits, and audit-ready practices for reliable machining quality.Dr. Marcus Vance
 Sep 27, 2026How to Select Wall-Mount Edge Devices for Space-Constrained Factory NetworksWall mount edge devices for space-constrained factories: evaluate workload, thermal design, power resilience, cable access, and network reliability for smarter deployments.TSV Data Lab
 Sep 26, 2026Machining Tolerance Analysis: How to Set Limits That Meet Function and Cost TargetsMachining tolerance analysis: learn how to set functional limits, control tolerance stacks, reduce inspection risk, and balance precision with production cost.Dr. Marcus Vance
 Sep 25, 2026How to Evaluate an Industrial Infrastructure Data Platform for Multi-Site OperationsIndustrial infrastructure data platform evaluation guide for multi-site operations: compare data quality, edge resilience, interoperability, governance, and scalable proof-of-value criteria.Victor Lin (Chief Software Architect)
 Sep 24, 2026How to Select Machine Vision Optics for Accurate Inspection at Different Working DistancesMachine vision optics selection guide for accurate inspection at every working distance. Compare FOV, pixel scale, DOF, distortion, lighting, and telecentric options.TSV Data Lab
 Sep 23, 2026How to Evaluate a Machine Vision System Integrator for High-Speed Inspection LinesChoose a machine vision system integrator with proven expertise in high-speed inspection, reliable reject timing, robust optics, and measurable acceptance criteria.TSV Data Lab
 Sep 28, 2026When is a SCADA API the right choice for connecting plant systems?SCADA API guide: learn when governed plant data integration improves traceability, security, and scalability—without compromising real-time control.Victor Lin (Chief Software Architect)
 Sep 27, 2026How SCADA data integration improves traceability across production linesSCADA data integration connects production-line data to improve traceability, accelerate quality investigations, and strengthen safety decisions.Victor Lin (Chief Software Architect)
 Sep 26, 2026What to define before starting SCADA integration planningSCADA integration planning starts with clear scope, control boundaries, data models, cybersecurity, and testing. Discover the definitions that reduce risk and costly rework.Victor Lin (Chief Software Architect)
 Sep 25, 2026How a smart factory with Industrial IoT reduces production blind spotsDiscover how a smart factory with Industrial IoT turns real-time machine, quality, and workflow data into actionable insights that reduce production blind spots and delivery risks.Victor Lin (Chief Software Architect)
 Sep 24, 2026When does Industrial IoT make smart manufacturing easier to scale?Smart manufacturing Industrial IoT scales when trusted data, interoperable systems, and secure workflows turn connected assets into measurable gains.TSV Data Lab
 Sep 23, 2026What drives ultra-precision machining cost at 1-micron tolerance?Ultra precision machining cost per part at 1 micron tolerance depends on process, material, metrology, and yield. Learn how to compare quotes confidently.Dr. Marcus Vance
 Sep 22, 2026Drone Engine-T550CC Applications: Build the UAV Power System Around the MissionAn application guide for Drone Engine-T550CC integration, covering payload planning, airframe matching, cooling, fuel, vibration, test procedures, documentation, and service preparation.Elena Rostova (UAV Systems Researcher)
 Sep 22, 2026How to Evaluate Industrial Edge Computing Vendors for Factory DeploymentIndustrial edge computing vendor evaluation guide for factories: compare latency, protocol fit, reliability, security, and lifecycle support before deployment.TSV Data Lab
 Sep 21, 2026Drone Payload Integration: Matching Power, Data, and Center of Gravity for Reliable FlightsDrone payload integration made practical: balance power, data, center of gravity, and endurance to build safer, more reliable mission-ready flights.Elena Rostova (UAV Systems Researcher)
 Sep 20, 2026Autonomous Navigation Pricing: Cost Drivers and Budget Benchmarks for AMR ProjectsAutonomous navigation price explained: compare AMR cost drivers, software, sensors, integration, safety, and lifecycle budgets to build a scalable project plan.Chen Wei (Automation Lead Engineer)
 Sep 19, 2026How to Scope Automation Integration Services for Multi-System Factory ProjectsAutomation integration services: learn how to scope multi-system factory projects with clear workflows, interface contracts, safety boundaries, and acceptance criteria.Victor Lin (Chief Software Architect)























