
Micro Machining Parts Supplier and Tolerance Claims to Verify
Publication Date
author
Micro Machining Parts Supplier and Tolerance Claims to Verify
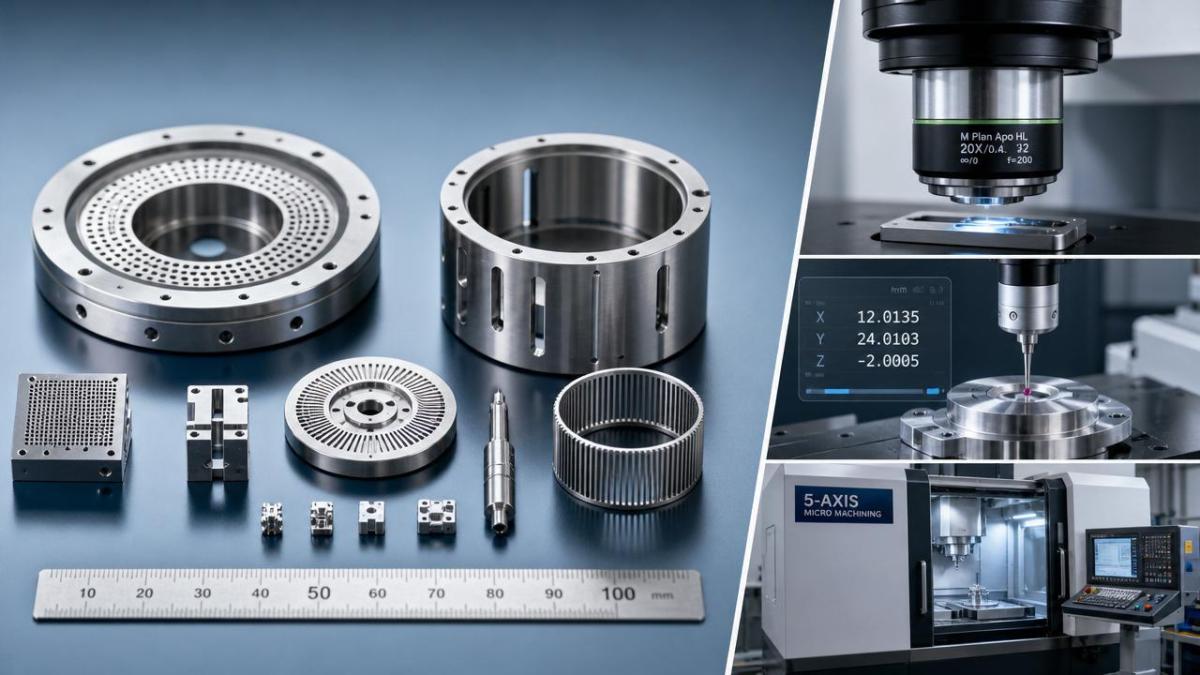
Choosing a micro machining parts supplier is not about polished brochures or vague quality claims—it is about verified tolerances, process stability, and measurable engineering performance. For organizations sourcing miniature precision components, the real question is not whether a supplier says it can hold tight limits, but whether that claim is supported by inspection records, machine capability data, material traceability, and repeatable production evidence. In high-stakes sectors where dimensions are measured in microns, a small deviation can cascade into assembly failure, sensor drift, fluid leakage, or premature fatigue.
This article explains what tolerance claims should be verified before approving any micro machining parts supplier. It also outlines the most useful checks for process capability, inspection methods, surface integrity, feature geometry, and risk control. The goal is simple: reduce supplier qualification uncertainty and anchor every sourcing decision in engineering fact rather than sales language.
Why Tolerance Verification Matters More in Micro Machining
Micro machining compresses risk into a very small space. Features such as micro holes, slots, threads, channels, and thin walls are more sensitive to tool runout, thermal growth, burr formation, vibration, and workholding distortion than conventional CNC parts. A supplier may perform well on standard machined components yet struggle to maintain true positional accuracy or stable surface finish once dimensions shrink and tolerances tighten.
That is why a disciplined review process matters. A qualified micro machining parts supplier should be able to demonstrate not only nominal capability, but also consistency across lot sizes, materials, and critical features. Verified tolerance claims shorten qualification cycles, improve first-pass approval, and lower hidden costs linked to rework, delayed assembly, and engineering change loops.
Tolerance Claims and Supplier Capabilities to Confirm
Before approving a micro machining parts supplier, validate the following points with objective evidence rather than general statements on a website or quotation.
- Request documented tolerance ranges by feature type, because flatness, concentricity, hole diameter, and micro slot width often have different real-world process limits.
- Verify whether quoted tolerances apply to prototype runs only or remain achievable in stable production volumes with the same tooling and inspection controls.
- Ask for Cp, Cpk, or equivalent capability data on critical dimensions instead of accepting a general promise of precision or repeatability.
- Confirm the measurement method used for each micro feature, since optical systems, tactile probes, and CT scanning do not deliver identical certainty.
- Review gauge R&R or measurement system analysis records to ensure inspection uncertainty is small enough relative to the specified tolerance band.
- Check material-specific experience, because titanium, Inconel, stainless steel, brass, PEEK, and aluminum behave differently under micro cutting conditions.
- Validate minimum feature capability, including smallest hole size, thinnest wall, narrowest channel, and maximum aspect ratio previously produced in volume.
- Request burr control standards and edge condition criteria, especially for parts used in fluidics, optics, electronics, or medical assemblies.
- Confirm achievable surface roughness after machining and after any secondary process, since polishing or coating can shift micro dimensions.
- Ask how thermal control is managed on machines and in metrology rooms, because micron-level work is highly sensitive to temperature variation.
- Verify traceability from raw material lot to final inspection report, especially where aerospace, electronics, and regulated applications demand full history.
- Review first article inspection samples and nonconformance handling records to see how the supplier responds when dimensions drift or tool wear appears.
The Tolerance Numbers Behind the Claim
A reliable micro machining parts supplier will specify exactly what can be held, under what conditions, and on which materials. For example, a statement such as “±0.002 mm capability” is incomplete unless it also defines feature size, material type, part geometry, batch quantity, and inspection method. Tight tolerance performance on a simple turned pin does not automatically translate to a multi-axis micro milled housing with intersecting bores and thin walls.
Look for dimensional data separated by category: linear tolerance, true position, profile, circularity, cylindricity, surface finish, and edge break. This makes it easier to compare one micro machining parts supplier against another on an engineering basis rather than by broad marketing language.
Inspection Proof to Ask For
Inspection credibility is often the dividing line between a capable supplier and a risky one. Ask for first article inspection reports, in-process inspection plans, calibrated equipment lists, and sample control charts. If features are below the practical limit of standard CMM probing, the supplier should explain whether vision metrology, laser scanning, white light interferometry, or CT inspection is used.
A strong micro machining parts supplier should also define how often measurements are taken, what triggers offset correction, how tool life is monitored, and how out-of-tolerance conditions are segregated. Good process discipline is often more important than one impressive capability claim.
Application-Specific Considerations
Medical and Life Science Components
For micro components used in surgical tools, diagnostic systems, or implant-adjacent equipment, dimensional accuracy is only one part of supplier evaluation. Surface finish, burr-free edges, contamination control, and material certification matter equally. If the micro machining parts supplier mentions ISO 13485 alignment, ask what procedures actually support it at the machining and inspection level.
Critical checks include edge integrity under magnification, cleaning validation after machining, and consistent geometry on micro bores or channels where flow or fit can be affected by barely visible variation.
Aerospace and UAV Precision Parts
In aerospace and UAV systems, low mass and high reliability often push parts toward thin-wall structures, specialty alloys, and complex 5-axis geometry. Here, a micro machining parts supplier should prove capability not only on dimensions, but also on deformation control, fixture strategy, and surface integrity after machining high-strength materials.
Ask for evidence tied to AS9100-oriented discipline, lot traceability, and feature stability across repeated runs. A single accepted sample is less meaningful than a stable process window over time.
Electronics, Sensors, and Edge Devices
Miniature housings, heat management parts, connector elements, and sensor fixtures often require extremely tight control of hole position, pocket depth, and planar surfaces. In these cases, the best micro machining parts supplier is usually the one that understands how machining variation affects downstream optical alignment, electrical contact, or thermal performance.
Review how the supplier manages burrs around micro slots, whether datum structures match assembly reality, and whether coating thickness is considered in final dimensional acceptance.
Commonly Overlooked Risks
Prototype success does not guarantee production stability. A supplier may deliver excellent initial samples using extra setup time, selective tooling, or unusually high inspection frequency. Verify whether the same results hold at the required volume and lead time.
Inspection uncertainty can hide real process weakness. If the measurement system consumes too much of the tolerance window, reported compliance may be less reliable than it appears. This is especially important in micro feature verification.
Secondary processes can shift dimensions. Passivation, anodizing, heat treatment, coating, laser marking, and polishing may alter fit-critical features. A micro machining parts supplier should specify whether tolerances are pre-process or final delivered condition.
Tool wear trends are often underestimated. In micro machining, very small tool degradation can quickly affect hole size, corner radius, and surface quality. Ask how wear limits are tracked and when tools are replaced.
Material substitution risk must be controlled. Similar alloy names or equivalent grades do not always behave the same way in micro cutting or end-use performance. Always verify exact material certification and lot traceability.
How to Execute a Strong Verification Process
Start by defining a technical comparison sheet for every micro machining parts supplier under review. Include feature tolerances, minimum feature sizes, measurable Cpk targets, surface roughness, inspection technology, material range, and traceability level. Force every supplier response into the same data structure so comparisons remain objective.
Next, request a controlled sample package. This should include first article inspection results, micrographs of critical edges, process flow, machine list, calibration records, and a description of corrective action methods. If parts are highly critical, ask for a pilot lot rather than a single sample part. A pilot run exposes consistency, not just setup skill.
Then, review supplier answers for technical precision. A credible micro machining parts supplier usually responds with numbers, conditions, and limits. A weak one tends to rely on broad claims such as “high precision,” “strict QC,” or “advanced equipment” without linking them to actual part performance.
Final Direction for Supplier Approval
The right micro machining parts supplier is the one that can prove capability under real production conditions, with evidence matched to your critical features, materials, and end-use requirements. Verified tolerances, suitable inspection methods, process capability data, and traceable quality records should outweigh presentation quality or low initial pricing.
As a practical next step, build a short approval matrix using the checks above, rank suppliers by evidence quality, and close any open technical gaps before release. In precision sourcing, confidence should come from data. That approach is fully aligned with TechStat Vanguard’s principle: parameters do not lie, and tolerances decide whether a supply chain performs under real engineering conditions.
FAQ
What is the most important document to request from a micro machining parts supplier?
A first article inspection report is usually the most useful starting point, especially when paired with process capability data and the exact inspection method used for each critical feature.
How can tolerance claims be compared fairly between suppliers?
Compare claims by feature type, material, part geometry, batch size, and final condition. A simple tolerance number without those conditions is not enough for a fair technical comparison.
Should the lowest-quote micro machining parts supplier be avoided?
Not automatically, but lower pricing should be tested against inspection depth, process control, tooling strategy, and delivered consistency. The true cost of failure in micro machining is often much higher than the quoted savings.
Search News
Hot Articles
- Carbon Fiber StructuresHow to Specify Aerospace Carbon Fiber Assemblies for Lightweight, Load-Bearing PartsJul 11, 2026
- Machine VisionXiaomi, Alibaba DAMO Academy Drive Open-Source Robotics Model Ecosystem, Lowering Algorithm Development Barriers for Overseas SMEs Adopting Chinese Robotics SolutionsMar 30, 2026
- Cobots & ArmsShanxi 'AI+' Conference Showcases Embodied Intelligence with Multinational Buyer Engagement: Key Industry ImplicationsMar 30, 2026
Popular Tags
Recommended News
 Jul 11, 2026How to Specify Aerospace Carbon Fiber Assemblies for Lightweight, Load-Bearing PartsAerospace carbon fiber assemblies: learn how to specify laminate design, load data, joining methods, and inspection controls for lighter, reliable load-bearing aerospace parts.Elena Rostova (UAV Systems Researcher)
 Mar 30, 2026Xiaomi, Alibaba DAMO Academy Drive Open-Source Robotics Model Ecosystem, Lowering Algorithm Development Barriers for Overseas SMEs Adopting Chinese Robotics SolutionsXiaomi & Alibaba DAMO Academy's open-source robotics models lower algorithm barriers for global SMEs. Boost efficiency in manufacturing, logistics & smart retail with ROS 2 compatible solutions.TSV Data Lab
 Mar 30, 2026Shanxi 'AI+' Conference Showcases Embodied Intelligence with Multinational Buyer Engagement: Key Industry ImplicationsShanxi 'AI+' Conference highlights embodied intelligence with Tesla, Ubtech & Jiantao showcasing multimodal robotics. 40+ global buyers validated tech on-site, creating new B2B channels for industrial automation & AI solutions.Chen Wei (Automation Lead Engineer)
 Mar 30, 2026Zhongguancun Unveils 6G Integrated Sensing-Computing-Intelligence Platform to Empower Embodied Robots for Global Industrial ApplicationsZhongguancun's new 6G platform revolutionizes industrial robotics with <10ms latency, empowering global automotive, logistics & port automation. Discover how this tech boosts China's smart manufacturing exports.TSV Data Lab
 Mar 30, 2026Mech-Mind Tianjin Embodied Intelligence R&D and Production Base Goes Live, Cutting Delivery Time by 20%–30% for Global Customized AMR+Vision SolutionsMech-Mind's Tianjin AMR+Vision production base cuts delivery time by 20%-30% for欧美 & Latin American markets. Discover how this PLd-certified facility accelerates customized robotics solutions for smart manufacturing and logistics.Chen Wei (Automation Lead Engineer)
 Mar 30, 2026Boao Forum Reveals 'Co-evolution of Big and Small Brains' Trend in Humanoid Robots, China's Embodied Intelligence Accelerates Adaptation to Overseas Manufacturing Service ScenariosDiscover how China's humanoid robots, featuring 'Co-evolution of Big and Small Brains,' are revolutionizing global manufacturing. Learn about Embodied Tian Gong 3.0's ISO compliance and overseas deployment at Boao Forum 2026.Chen Wei (Automation Lead Engineer)
 Mar 30, 2026China Railway Industrial Secures Patent for Embodied Robotics in Material Handling, Boosting High-Precision Delivery Capabilities for Overseas Infrastructure and Manufacturing ProjectsChina Railway Industrial's new patent for embodied robotics in material handling boosts high-precision delivery for global infrastructure & manufacturing. Discover how this innovation enhances logistics accuracy in automotive, rail transit & EPC projects.Chen Wei (Automation Lead Engineer)
 Sep 29, 2026ISO 9283 Repeatability: How to Evaluate Cobot Positioning PerformanceISO 9283 cobot repeatability explained: learn how payload, reach, approach direction, and test conditions affect positioning performance and cell capability.Chen Wei (Automation Lead Engineer)
 Sep 28, 2026Spindle Runout Measurement in Germany: DIN Standards, Methods, and Acceptance LimitsSpindle runout measurement Germany: explore DIN standards, proven methods, acceptance limits, and audit-ready practices for reliable machining quality.Dr. Marcus Vance
 Sep 27, 2026How to Select Wall-Mount Edge Devices for Space-Constrained Factory NetworksWall mount edge devices for space-constrained factories: evaluate workload, thermal design, power resilience, cable access, and network reliability for smarter deployments.TSV Data Lab
 Sep 26, 2026Machining Tolerance Analysis: How to Set Limits That Meet Function and Cost TargetsMachining tolerance analysis: learn how to set functional limits, control tolerance stacks, reduce inspection risk, and balance precision with production cost.Dr. Marcus Vance
 Sep 25, 2026How to Evaluate an Industrial Infrastructure Data Platform for Multi-Site OperationsIndustrial infrastructure data platform evaluation guide for multi-site operations: compare data quality, edge resilience, interoperability, governance, and scalable proof-of-value criteria.Victor Lin (Chief Software Architect)
 Sep 24, 2026How to Select Machine Vision Optics for Accurate Inspection at Different Working DistancesMachine vision optics selection guide for accurate inspection at every working distance. Compare FOV, pixel scale, DOF, distortion, lighting, and telecentric options.TSV Data Lab
 Sep 23, 2026How to Evaluate a Machine Vision System Integrator for High-Speed Inspection LinesChoose a machine vision system integrator with proven expertise in high-speed inspection, reliable reject timing, robust optics, and measurable acceptance criteria.TSV Data Lab
 Sep 28, 2026When is a SCADA API the right choice for connecting plant systems?SCADA API guide: learn when governed plant data integration improves traceability, security, and scalability—without compromising real-time control.Victor Lin (Chief Software Architect)
 Sep 27, 2026How SCADA data integration improves traceability across production linesSCADA data integration connects production-line data to improve traceability, accelerate quality investigations, and strengthen safety decisions.Victor Lin (Chief Software Architect)
 Sep 26, 2026What to define before starting SCADA integration planningSCADA integration planning starts with clear scope, control boundaries, data models, cybersecurity, and testing. Discover the definitions that reduce risk and costly rework.Victor Lin (Chief Software Architect)
 Sep 25, 2026How a smart factory with Industrial IoT reduces production blind spotsDiscover how a smart factory with Industrial IoT turns real-time machine, quality, and workflow data into actionable insights that reduce production blind spots and delivery risks.Victor Lin (Chief Software Architect)
 Sep 24, 2026When does Industrial IoT make smart manufacturing easier to scale?Smart manufacturing Industrial IoT scales when trusted data, interoperable systems, and secure workflows turn connected assets into measurable gains.TSV Data Lab
 Sep 23, 2026What drives ultra-precision machining cost at 1-micron tolerance?Ultra precision machining cost per part at 1 micron tolerance depends on process, material, metrology, and yield. Learn how to compare quotes confidently.Dr. Marcus Vance
 Sep 22, 2026Drone Engine-T550CC Applications: Build the UAV Power System Around the MissionAn application guide for Drone Engine-T550CC integration, covering payload planning, airframe matching, cooling, fuel, vibration, test procedures, documentation, and service preparation.Elena Rostova (UAV Systems Researcher)
 Sep 22, 2026How to Evaluate Industrial Edge Computing Vendors for Factory DeploymentIndustrial edge computing vendor evaluation guide for factories: compare latency, protocol fit, reliability, security, and lifecycle support before deployment.TSV Data Lab
 Sep 21, 2026Drone Payload Integration: Matching Power, Data, and Center of Gravity for Reliable FlightsDrone payload integration made practical: balance power, data, center of gravity, and endurance to build safer, more reliable mission-ready flights.Elena Rostova (UAV Systems Researcher)
 Sep 20, 2026Autonomous Navigation Pricing: Cost Drivers and Budget Benchmarks for AMR ProjectsAutonomous navigation price explained: compare AMR cost drivers, software, sensors, integration, safety, and lifecycle budgets to build a scalable project plan.Chen Wei (Automation Lead Engineer)























