Aerospace Bracket Machining: Tolerance, Material, and 5-Axis Setup Basics
Publication Date
author
Aerospace bracket machining sits at an awkward intersection of structural responsibility, geometric complexity, and cost pressure. A bracket may look simple on a drawing, yet its tolerances, material response, and 5-axis strategy often determine whether a program moves smoothly or drifts into rework, schedule slip, and certification friction.
That is why the discussion around aerospace bracket machining has become more practical. Across aerospace, UAV platforms, and advanced industrial supply chains, the real question is no longer who claims capability, but who can hold the required numbers, repeat them, and document them with discipline.
Why brackets receive more scrutiny than their size suggests
In most aircraft assemblies, brackets connect systems, route loads, and stabilize interfaces. They may support avionics trays, hydraulic lines, sensor housings, ducting, interiors, or secondary structural members.
Even when a bracket is classified as non-primary structure, failure is rarely trivial. Misalignment can affect assembly stack-up. Burrs can trigger inspection rejection. Distortion can shift hole position and create downstream fit issues.
From a supply chain perspective, brackets also appear in high variety and medium volume. That makes them a recurring decision point in precision machining benchmarks, especially where AS9100 control, traceability, and repeatable setup performance matter.
This is where TechStat Vanguard's data-first approach is useful. In hard-tech sourcing, bracket work is not judged by broad quality claims. It is judged by tolerance capability, material consistency, and process stability under real production conditions.
The core of aerospace bracket machining
At its simplest, aerospace bracket machining is the controlled removal of material to produce a load-bearing or positioning component that meets strict dimensional, surface, and documentation requirements.
In practice, three variables dominate early decisions:
- which dimensions are truly critical to function;
- how the chosen alloy behaves during cutting and clamping;
- whether the 5-axis setup reduces risk or simply adds complexity.
Many bracket problems begin when these three are treated separately. A tight profile tolerance may look reasonable in CAD, but it becomes expensive if the material is thin-walled, stress-prone, and poorly supported during machining.
Likewise, a part may be fully machinable in theory, yet inefficient if it requires multiple manual reorientations to reach angled faces, compound holes, and internal reliefs.
Tolerance is not just a number on the print
Tolerance in aerospace bracket machining should be read as a system, not a list. Flatness, true position, perpendicularity, edge condition, and surface finish often interact with each other during production and inspection.
The most common mistake is over-tolerancing nonfunctional features. That raises cycle time, fixture complexity, and inspection burden without improving bracket performance in service.
More useful questions include:
- Which datums control final assembly alignment?
- Which holes carry load, locate mating parts, or require bushing accuracy?
- Which walls are vulnerable to spring-back after unclamping?
- Which surfaces matter for sealing, contact, or coating build-up?
A balanced tolerance scheme usually separates functional geometry from cosmetic or low-risk geometry. That distinction helps avoid machining every feature to the most expensive standard.
Typical tolerance focus areas
Material choice changes the machining plan
Material selection in aerospace bracket machining is usually a trade among weight, strength, corrosion resistance, temperature exposure, and cost. The machining route changes with each trade.
Aluminum alloys remain common for many brackets because they machine efficiently and support aggressive weight reduction. Titanium enters the picture when corrosion resistance, strength-to-weight ratio, or thermal requirements move higher.
Stainless steels and nickel-based alloys appear in more demanding environments, but they raise cutting force, heat, tool wear, and process time. Composite-adjacent interfaces may also require tighter edge quality and burr control.
The practical issue is not only alloy identity. It is stock condition, grain direction, stress history, and how much material must be removed from the billet. A light bracket cut from thick stock can move significantly once internal stress is released.
Material-driven planning signals
- High removal rates call for staged roughing and rest periods when distortion risk is high.
- Thin titanium sections benefit from conservative clamping and stable tool engagement.
- Harder alloys often justify fewer setups, even if programming time increases.
- Surface treatment requirements should be considered before final finish values are locked.
This is one reason data-backed supplier comparison matters. Two shops may quote the same bracket, but their control over stress relief, tool life, and inspection loops can be very different.
Where 5-axis machining earns its place
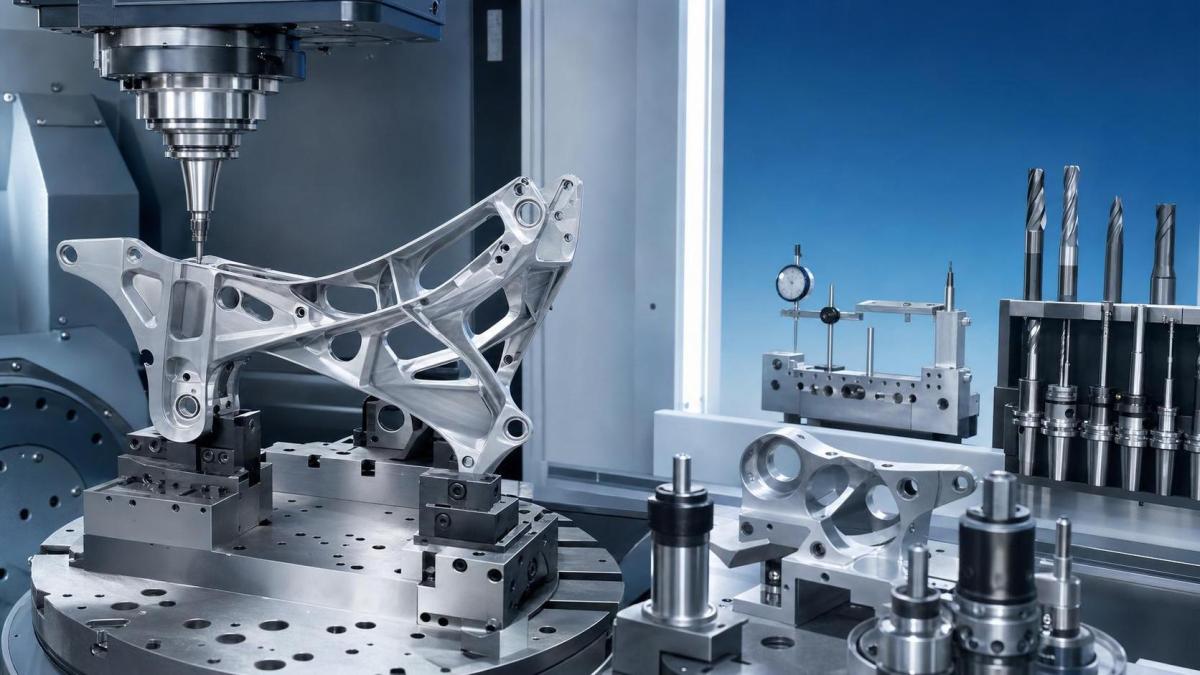
Not every bracket requires 5-axis machining, but many modern aerospace parts benefit from it. Angled features, compound contours, undercut access, and datum-sensitive hole patterns often become more stable when handled in fewer setups.
The value of 5-axis work is less about technical prestige and more about error reduction. Every time a part is removed and re-fixtured, positional uncertainty increases.
For aerospace bracket machining, a good 5-axis setup usually aims to preserve datum logic from the drawing, maintain tool access, and protect thin features until late in the process.
What a stable setup usually includes
- Clear primary locating surfaces that match inspection intent.
- Sufficient stock support during roughing.
- Toolpaths that avoid long, unstable reach where possible.
- A process order that leaves delicate walls for later operations.
- Verification for collision, rotary limits, and post-processed tool orientation.
In real programs, the best setup is often the one that simplifies inspection as much as machining. When probing, CMM strategy, and fixture references align, deviations are easier to detect early.
The issues that affect cost and schedule most
The visible price of a bracket is only part of the story. In aerospace bracket machining, cost escalation often comes from hidden iteration: fixture revisions, nonconformance reviews, scrap from distortion, and queue time caused by repeated inspections.
Several risk factors deserve early attention:
- drawings with broad geometric controls but unclear functional priorities;
- material removed asymmetrically from one side of the blank;
- deep pockets combined with tight flatness limits;
- manual deburring on fatigue-sensitive edges;
- late discovery that coating thickness shifts final fit.
These are precisely the cases where engineering fundamentals matter more than polished sales language. Reliable bracket production depends on measurable capability, not generic assurances.
How to evaluate aerospace bracket machining before release
A practical review should connect design intent, manufacturing method, and verification plan before the first chip is cut. That avoids treating machining, quality, and sourcing as separate conversations.
A concise evaluation framework looks like this:
A better next step than comparing quotes alone
The strongest aerospace bracket machining decisions usually start with a tighter specification package, not a broader vendor list. When tolerance intent, material condition, and setup logic are clarified early, cost and lead time become easier to compare fairly.
That is also consistent with TSV's wider view of advanced manufacturing. Parameters do not lie, and bracket programs respond best to measurable criteria: tolerance capability, process repeatability, traceable inspection, and evidence that the machining plan fits the part rather than forcing the part to fit the machine.
Before moving forward, it helps to review the drawing with three questions in mind: which features truly drive function, how the selected material will move during machining, and whether a 5-axis strategy will reduce setup risk. Those answers usually reveal the right path faster than any marketing claim.
Search News
Hot Articles
- Carbon Fiber StructuresHow to Specify Aerospace Carbon Fiber Assemblies for Lightweight, Load-Bearing PartsJul 11, 2026
- Machine VisionXiaomi, Alibaba DAMO Academy Drive Open-Source Robotics Model Ecosystem, Lowering Algorithm Development Barriers for Overseas SMEs Adopting Chinese Robotics SolutionsMar 30, 2026
- Cobots & ArmsShanxi 'AI+' Conference Showcases Embodied Intelligence with Multinational Buyer Engagement: Key Industry ImplicationsMar 30, 2026
Popular Tags
Recommended News
 Jul 11, 2026How to Specify Aerospace Carbon Fiber Assemblies for Lightweight, Load-Bearing PartsAerospace carbon fiber assemblies: learn how to specify laminate design, load data, joining methods, and inspection controls for lighter, reliable load-bearing aerospace parts.Elena Rostova (UAV Systems Researcher)
 Mar 30, 2026Xiaomi, Alibaba DAMO Academy Drive Open-Source Robotics Model Ecosystem, Lowering Algorithm Development Barriers for Overseas SMEs Adopting Chinese Robotics SolutionsXiaomi & Alibaba DAMO Academy's open-source robotics models lower algorithm barriers for global SMEs. Boost efficiency in manufacturing, logistics & smart retail with ROS 2 compatible solutions.TSV Data Lab
 Mar 30, 2026Shanxi 'AI+' Conference Showcases Embodied Intelligence with Multinational Buyer Engagement: Key Industry ImplicationsShanxi 'AI+' Conference highlights embodied intelligence with Tesla, Ubtech & Jiantao showcasing multimodal robotics. 40+ global buyers validated tech on-site, creating new B2B channels for industrial automation & AI solutions.Chen Wei (Automation Lead Engineer)
 Mar 30, 2026Zhongguancun Unveils 6G Integrated Sensing-Computing-Intelligence Platform to Empower Embodied Robots for Global Industrial ApplicationsZhongguancun's new 6G platform revolutionizes industrial robotics with <10ms latency, empowering global automotive, logistics & port automation. Discover how this tech boosts China's smart manufacturing exports.TSV Data Lab
 Mar 30, 2026Mech-Mind Tianjin Embodied Intelligence R&D and Production Base Goes Live, Cutting Delivery Time by 20%–30% for Global Customized AMR+Vision SolutionsMech-Mind's Tianjin AMR+Vision production base cuts delivery time by 20%-30% for欧美 & Latin American markets. Discover how this PLd-certified facility accelerates customized robotics solutions for smart manufacturing and logistics.Chen Wei (Automation Lead Engineer)
 Mar 30, 2026Boao Forum Reveals 'Co-evolution of Big and Small Brains' Trend in Humanoid Robots, China's Embodied Intelligence Accelerates Adaptation to Overseas Manufacturing Service ScenariosDiscover how China's humanoid robots, featuring 'Co-evolution of Big and Small Brains,' are revolutionizing global manufacturing. Learn about Embodied Tian Gong 3.0's ISO compliance and overseas deployment at Boao Forum 2026.Chen Wei (Automation Lead Engineer)
 Mar 30, 2026China Railway Industrial Secures Patent for Embodied Robotics in Material Handling, Boosting High-Precision Delivery Capabilities for Overseas Infrastructure and Manufacturing ProjectsChina Railway Industrial's new patent for embodied robotics in material handling boosts high-precision delivery for global infrastructure & manufacturing. Discover how this innovation enhances logistics accuracy in automotive, rail transit & EPC projects.Chen Wei (Automation Lead Engineer)
 Oct 13, 2026Smart Cameras vs. PC-Based Machine Vision: Which Fits High-Speed Inspection?This industrial product comparison for machine vision weighs smart cameras vs. PC-based systems on latency, throughput, and cost. Discover your best fit for high-speed inspection.TSV Data Lab
 Oct 12, 2026How to Verify RoHS Compliance in Industrial Sensing Systems Before DeploymentRoHS compliant sensing systems: learn how to verify materials, supplier declarations, testing, and configuration controls before industrial deployment.TSV Data Lab
 Oct 11, 2026How Procurement-Oriented Content Taxonomy Improves B2B Buying JourneysProcurement-oriented content taxonomy streamlines B2B buying journeys with clearer evidence, supplier comparisons, risk visibility, and faster approvals.TSV Data Lab
 Oct 10, 2026How to Select a Machine Performance Monitoring Platform for OEE and Downtime ReductionMachine performance monitoring platform selection guide: validate machine states, OEE data, downtime reasons, integrations, and scalability to reduce losses with confidence.TSV Data Lab
 Oct 08, 2026How to Machine Inconel 625 Blades Without Heat Cracks or Edge ChippingInconel 625 blade machining guide: prevent heat cracks, edge chipping, chatter, and work hardening with proven tooling, cooling, fixturing, and inspection strategies.Dr. Marcus Vance
 Oct 07, 2026How to Evaluate an HMI Panel Distributor for Industrial Automation ProjectsHMI panel distributor evaluation guide: verify technical compatibility, traceability, supply reliability, lifecycle support, and total cost for automation projects.Victor Lin (Chief Software Architect)
 Oct 06, 2026Navigation Fault Tolerance Standards for AMRs: What Safety Teams Must VerifyNavigation fault tolerance standards: learn what AMR safety teams must verify, from localization loss and sensor faults to stopping distance, safe restart, and site-specific validation.Chen Wei (Automation Lead Engineer)
 Oct 05, 2026Calculating Edge Computing Total Cost of Ownership Across Distributed SitesEdge computing ownership cost explained: calculate deployment, energy, connectivity, security, remote support, and refresh costs across distributed sites.TSV Data Lab
 Oct 04, 2026CAD/CAM Benchmarking in the GCC: What Manufacturers Should Ask a ConsultantCAD CAM benchmark consultant GCC guide: learn the key questions manufacturers should ask to validate post-processors, workflows, machine performance, and production risk.Victor Lin (Chief Software Architect)
 Oct 03, 2026Selecting Automotive Radar Sensor Modules for ADAS Range, Resolution, and IntegrationAutomotive radar sensor module selection guide for ADAS: compare range, resolution, field of view, latency, and integration to build safer, reliable vehicle systems.TSV Data Lab
 Oct 02, 2026How to Qualify Machined Parts Suppliers for Hard Tech ProgramsHard tech supply chain machined parts demand rigorous supplier qualification. Learn how to assess capability, traceability, quality controls, and delivery resilience.Dr. Marcus Vance
 Oct 01, 2026How to Select an Outdoor Security Radar Sensor for Perimeter Detection?Outdoor security radar sensor selection guide: compare range, accuracy, false-alarm control, integration, and field testing for reliable perimeter detection.TSV Data Lab
 Sep 30, 2026How to Evaluate Solid-State LiDAR Hardware for Outdoor Autonomous VehiclesSolid state LiDAR hardware evaluation guide for outdoor autonomous vehicles—compare range, point-cloud quality, environmental resilience, integration, and safety.TSV Data Lab
 Sep 29, 2026ISO 9283 Repeatability: How to Evaluate Cobot Positioning PerformanceISO 9283 cobot repeatability explained: learn how payload, reach, approach direction, and test conditions affect positioning performance and cell capability.Chen Wei (Automation Lead Engineer)
 Oct 13, 2026How to keep an industrial robotic integration project on scheduleIndustrial robotic integration project management: keep automation on schedule with proven controls for interfaces, suppliers, FAT, commissioning, and change risk.Victor Lin (Chief Software Architect)
 Oct 12, 2026What should be included in predictive maintenance pricing for factories?Predictive maintenance pricing for factories: compare sensors, software, integration, support, and total cost to secure measurable uptime gains and avoid hidden expenses.TSV Data Lab
 Oct 11, 2026How payload and reach change the cost of an industrial robotCost of industrial robot systems depends heavily on payload and reach. Learn how sizing, torque, tooling, safety, and lifecycle factors shape smarter automation investments.Chen Wei (Automation Lead Engineer)