
Trampoline park construction delays often start with layout
Publication Date
author
Many trampoline park construction delays do not begin on-site—they start with flawed layout decisions made long before equipment arrives. For project managers and engineering leads, an inefficient plan can trigger code conflicts, safety compromises, budget overruns, and rework across every phase. Understanding how layout shapes timelines, compliance, and operational flow is the first step to delivering a park that opens on schedule and performs as intended.
Why a checklist-first approach works for trampoline park construction
In trampoline park construction, layout is not decoration. It is the operating logic of the entire facility. Before procurement, fabrication, installation, MEP coordination, and safety review begin, the floor plan already determines circulation, supervision lines, fall zones, structural loading patterns, utility conflicts, and future maintenance access. That is why project managers should evaluate layout with a checklist mindset instead of relying on visual concepts alone.
A checklist prevents one of the most common failures in indoor recreation projects: discovering too late that a design “fits on paper” but does not work in code, operations, or installation sequencing. For complex trampoline park construction, every square meter must be justified by use, clearance, access, safety separation, and throughput. The earlier these items are checked, the lower the risk of change orders and timeline slippage.
The first layout decisions to confirm before design development
Before detailed drawings are issued, project leaders should lock down several non-negotiable inputs. These are the items that most often drive redesign in trampoline park construction.
- Site dimensions and true usable envelope: Verify not only lease area but also columns, ceiling drops, soffits, fire risers, electrical rooms, and restricted zones. A nominal footprint is not the same as an installable play area.
- Ceiling height by zone: Free jump courts, dodgeball areas, launch lanes, climbing features, and foam pits may each require different vertical clearances. Height variation can force late equipment swaps.
- Occupancy target and revenue model: A park designed for high-volume birthday traffic differs from one optimized for open play, fitness programs, or competitive attractions. Layout should match the business plan.
- Code and life-safety basis: Egress width, exit travel paths, spectator separation, ADA routes, and fire protection layout must be checked before equipment zoning is finalized.
- Structural loading assumptions: Anchoring strategy, slab condition, roof support restrictions, and vibration considerations should be reviewed early, especially when adding elevated or hybrid attractions.
If these inputs remain vague, trampoline park construction usually enters a cycle of redesign, vendor clarification, and permit revision. That cycle is where many avoidable delays begin.
Core layout checklist: what project managers should inspect first
The most effective way to review a proposed plan is to test it against practical execution criteria, not just aesthetic appeal. Use the checklist below to evaluate whether the layout is likely to support a smooth trampoline park construction process.
- Entry-to-play flow: Check whether reception, waivers, shoe storage, queueing, orientation, and access control are arranged in a logical sequence. Poor front-end flow causes congestion even when the play zone itself is efficient.
- Supervisor sightlines: Staff must be able to monitor high-risk zones without blind spots created by walls, branded partitions, columns, or layered attractions.
- Clear separation between activity types: Separate novice, youth, high-energy, and advanced-use zones. Mixed-skill collisions are not just operational issues; they can force safety-driven redesign during review.
- Buffer and fall zones: Confirm that perimeter clearances and transition spaces are preserved. These are often compressed to gain more attraction area, but doing so creates compliance and risk problems.
- Maintenance access: Pads, nets, frames, lighting, sensors, and HVAC components must remain serviceable. A layout that blocks maintenance routes will create hidden operational costs.
- MEP compatibility: Ceiling-mounted services, sprinkler heads, diffusers, emergency lighting, speakers, cameras, and data lines must coordinate with attraction footprints and vertical movement zones.
- Emergency response access: Staff and responders should be able to reach every zone quickly without crossing crowded choke points or climbing through protected play structures.
- Future adaptability: Good trampoline park construction planning leaves room for attraction upgrades, circulation changes, or age-zone rebalancing without major demolition.
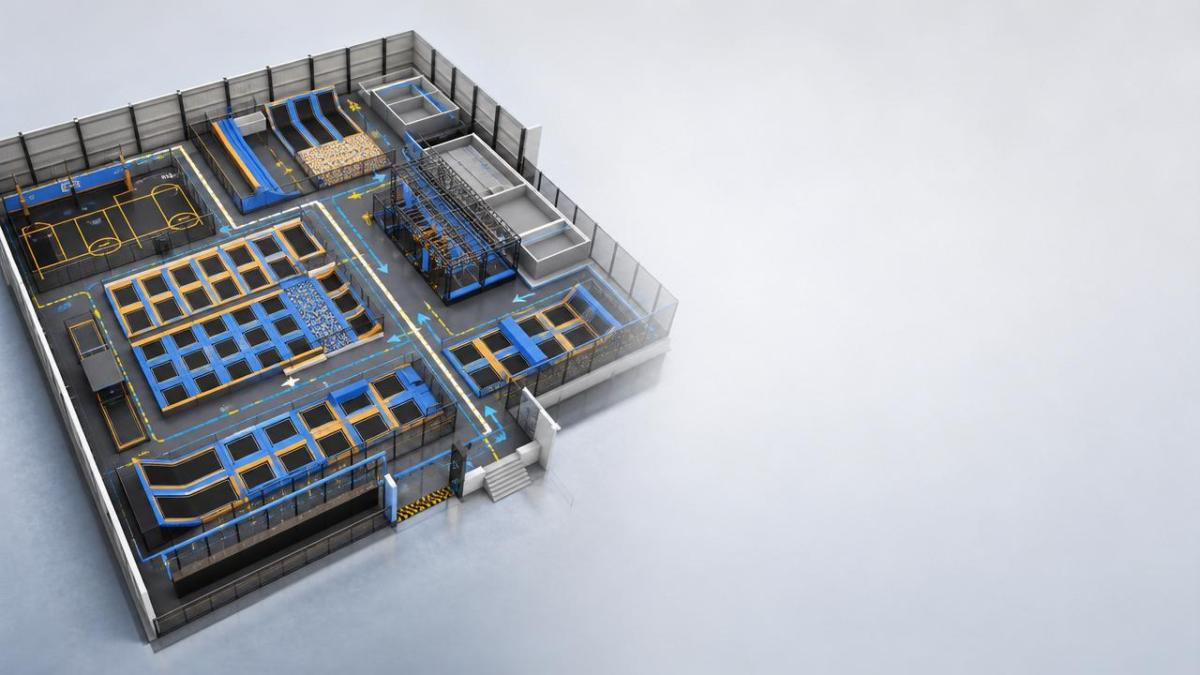
A practical layout review table for faster decision-making
For engineering leads, a compact review table can speed up coordination between design, procurement, and operations. The goal is to identify whether each area is only visually acceptable or truly construction-ready.
Different project scenarios require different layout priorities
Not every trampoline park construction project fails for the same reason. Layout priorities shift depending on site conditions and business goals. Project managers should adjust their review emphasis based on the scenario.
For new-build facilities
You usually have more freedom, but that can lead to overdesign. The priority is integrating the building shell, structural supports, utilities, and attraction zoning from the start. New-build trampoline park construction benefits most from early multidisciplinary coordination because layout mistakes become embedded in the whole facility.
For retrofit or tenant improvement projects
Retrofit sites are more exposed to hidden constraints such as uneven slab conditions, low beams, legacy MEP routing, and restricted exits. Here, the best layout is often the one that reduces field conflict, not the one that maximizes attraction count. In these projects, accurate as-built data is essential.
For family entertainment centers with mixed attractions
If trampoline areas share the site with arcades, climbing zones, soft play, or food service, layout must protect acoustic comfort, queue segregation, and operational control. Delays often arise when designers treat each attraction as an independent block instead of managing the entire customer journey.
Commonly overlooked layout risks in trampoline park construction
Several risks repeatedly appear in delayed projects because they are easy to underestimate during concept planning. These items deserve special attention.
- Over-prioritizing equipment density: More attractions do not automatically create more value if circulation, safety, and staffing efficiency suffer.
- Ignoring non-revenue support space: First aid, storage, cleaning, staff control points, technical rooms, and queue management areas are operational necessities.
- Underestimating permit impact: A minor layout change can affect occupancy calculations, alarm devices, fire suppression coordination, and exit paths.
- Late vendor coordination: Different suppliers may have different frame footprints, anchoring details, and clearance requirements. Generic blocks on a concept plan are not enough.
- Weak phasing logic: If demolition, slab repair, MEP rough-in, and equipment delivery are not sequenced around the approved layout, site readiness will slip.
Execution advice: how to keep the layout from causing schedule drift
Once the concept is selected, project managers should move quickly from “design intent” to “execution certainty.” In trampoline park construction, that means converting layout decisions into verified data, coordinated drawings, and milestone controls.
Start with a formal layout validation meeting involving operations, code consultants, MEP engineers, structural review, and equipment suppliers. The purpose is not presentation; it is collision detection. Every attraction zone should be reviewed against actual clearance, access, and system interfaces. Capture assumptions in writing so they do not become disputed later.
Next, freeze key dimensions before fabrication approvals. If critical dimensions remain “to be confirmed,” vendors may manufacture based on outdated geometry. That creates one of the costliest trampoline park construction problems: equipment arriving on-site before surrounding conditions are truly ready.
Finally, align the construction schedule with layout dependencies. For example, ceiling services may need to be completed before net systems are installed, and slab works may need inspection sign-off before anchors are placed. A good layout only protects the timeline when the work sequence reflects it.
Priority information to prepare before moving to the next phase
If your team is preparing to advance a trampoline park construction project, gather the following information first. Doing so will reduce ambiguity during vendor discussions and design coordination.
- Accurate as-built dimensions with all obstructions marked.
- Target occupancy, age segmentation, and expected peak flow assumptions.
- Preliminary attraction mix with required clearances and support spaces.
- Authority and code review assumptions affecting exits, accessibility, and fire systems.
- Structural and MEP constraints that could limit placement or phasing.
- A decision log identifying which layout dimensions are fixed and which remain open.
FAQ for project managers reviewing trampoline park construction plans
How early should layout be frozen?
Freeze primary geometry before detailed fabrication, permit finalization, and MEP coordination are too far advanced. Small late changes in trampoline park construction often create disproportionate downstream rework.
What is the biggest warning sign in a proposed plan?
If the plan maximizes attraction count but shows weak circulation, unclear sightlines, or unresolved utility coordination, schedule risk is already present.
Should operations be involved before final design?
Yes. Operations teams often identify staffing blind spots, queue failures, cleaning access problems, and supervision issues that are not obvious in technical drawings alone.
Final checklist before you commit to layout approval
Before signing off on any trampoline park construction layout, ask five direct questions: Does it comply? Can it be built without field improvisation? Will staff be able to supervise it efficiently? Can guests move through it safely under peak load? Can future changes happen without major reconstruction? If the answer to any of these is uncertain, layout review is not finished.
For teams moving toward procurement or contractor engagement, the most productive next step is to align on exact dimensions, attraction specifications, code assumptions, utility interfaces, schedule constraints, and budget tolerances. Clear answers to those points will do more to accelerate trampoline park construction than any late-stage redesign effort. For technical buyers and project leaders, disciplined layout verification is not a design preference—it is the foundation of on-time delivery.
Search News
Hot Articles
- Carbon Fiber StructuresHow to Specify Aerospace Carbon Fiber Assemblies for Lightweight, Load-Bearing PartsJul 11, 2026
- Machine VisionXiaomi, Alibaba DAMO Academy Drive Open-Source Robotics Model Ecosystem, Lowering Algorithm Development Barriers for Overseas SMEs Adopting Chinese Robotics SolutionsMar 30, 2026
- Cobots & ArmsShanxi 'AI+' Conference Showcases Embodied Intelligence with Multinational Buyer Engagement: Key Industry ImplicationsMar 30, 2026
Popular Tags
Recommended News
 Jul 11, 2026How to Specify Aerospace Carbon Fiber Assemblies for Lightweight, Load-Bearing PartsAerospace carbon fiber assemblies: learn how to specify laminate design, load data, joining methods, and inspection controls for lighter, reliable load-bearing aerospace parts.Elena Rostova (UAV Systems Researcher)
 Mar 30, 2026Xiaomi, Alibaba DAMO Academy Drive Open-Source Robotics Model Ecosystem, Lowering Algorithm Development Barriers for Overseas SMEs Adopting Chinese Robotics SolutionsXiaomi & Alibaba DAMO Academy's open-source robotics models lower algorithm barriers for global SMEs. Boost efficiency in manufacturing, logistics & smart retail with ROS 2 compatible solutions.TSV Data Lab
 Mar 30, 2026Shanxi 'AI+' Conference Showcases Embodied Intelligence with Multinational Buyer Engagement: Key Industry ImplicationsShanxi 'AI+' Conference highlights embodied intelligence with Tesla, Ubtech & Jiantao showcasing multimodal robotics. 40+ global buyers validated tech on-site, creating new B2B channels for industrial automation & AI solutions.Chen Wei (Automation Lead Engineer)
 Mar 30, 2026Zhongguancun Unveils 6G Integrated Sensing-Computing-Intelligence Platform to Empower Embodied Robots for Global Industrial ApplicationsZhongguancun's new 6G platform revolutionizes industrial robotics with <10ms latency, empowering global automotive, logistics & port automation. Discover how this tech boosts China's smart manufacturing exports.TSV Data Lab
 Mar 30, 2026Mech-Mind Tianjin Embodied Intelligence R&D and Production Base Goes Live, Cutting Delivery Time by 20%–30% for Global Customized AMR+Vision SolutionsMech-Mind's Tianjin AMR+Vision production base cuts delivery time by 20%-30% for欧美 & Latin American markets. Discover how this PLd-certified facility accelerates customized robotics solutions for smart manufacturing and logistics.Chen Wei (Automation Lead Engineer)
 Mar 30, 2026Boao Forum Reveals 'Co-evolution of Big and Small Brains' Trend in Humanoid Robots, China's Embodied Intelligence Accelerates Adaptation to Overseas Manufacturing Service ScenariosDiscover how China's humanoid robots, featuring 'Co-evolution of Big and Small Brains,' are revolutionizing global manufacturing. Learn about Embodied Tian Gong 3.0's ISO compliance and overseas deployment at Boao Forum 2026.Chen Wei (Automation Lead Engineer)
 Mar 30, 2026China Railway Industrial Secures Patent for Embodied Robotics in Material Handling, Boosting High-Precision Delivery Capabilities for Overseas Infrastructure and Manufacturing ProjectsChina Railway Industrial's new patent for embodied robotics in material handling boosts high-precision delivery for global infrastructure & manufacturing. Discover how this innovation enhances logistics accuracy in automotive, rail transit & EPC projects.Chen Wei (Automation Lead Engineer)
 Sep 29, 2026ISO 9283 Repeatability: How to Evaluate Cobot Positioning PerformanceISO 9283 cobot repeatability explained: learn how payload, reach, approach direction, and test conditions affect positioning performance and cell capability.Chen Wei (Automation Lead Engineer)
 Sep 28, 2026Spindle Runout Measurement in Germany: DIN Standards, Methods, and Acceptance LimitsSpindle runout measurement Germany: explore DIN standards, proven methods, acceptance limits, and audit-ready practices for reliable machining quality.Dr. Marcus Vance
 Sep 27, 2026How to Select Wall-Mount Edge Devices for Space-Constrained Factory NetworksWall mount edge devices for space-constrained factories: evaluate workload, thermal design, power resilience, cable access, and network reliability for smarter deployments.TSV Data Lab
 Sep 26, 2026Machining Tolerance Analysis: How to Set Limits That Meet Function and Cost TargetsMachining tolerance analysis: learn how to set functional limits, control tolerance stacks, reduce inspection risk, and balance precision with production cost.Dr. Marcus Vance
 Sep 25, 2026How to Evaluate an Industrial Infrastructure Data Platform for Multi-Site OperationsIndustrial infrastructure data platform evaluation guide for multi-site operations: compare data quality, edge resilience, interoperability, governance, and scalable proof-of-value criteria.Victor Lin (Chief Software Architect)
 Sep 24, 2026How to Select Machine Vision Optics for Accurate Inspection at Different Working DistancesMachine vision optics selection guide for accurate inspection at every working distance. Compare FOV, pixel scale, DOF, distortion, lighting, and telecentric options.TSV Data Lab
 Sep 23, 2026How to Evaluate a Machine Vision System Integrator for High-Speed Inspection LinesChoose a machine vision system integrator with proven expertise in high-speed inspection, reliable reject timing, robust optics, and measurable acceptance criteria.TSV Data Lab
 Sep 28, 2026When is a SCADA API the right choice for connecting plant systems?SCADA API guide: learn when governed plant data integration improves traceability, security, and scalability—without compromising real-time control.Victor Lin (Chief Software Architect)
 Sep 27, 2026How SCADA data integration improves traceability across production linesSCADA data integration connects production-line data to improve traceability, accelerate quality investigations, and strengthen safety decisions.Victor Lin (Chief Software Architect)
 Sep 26, 2026What to define before starting SCADA integration planningSCADA integration planning starts with clear scope, control boundaries, data models, cybersecurity, and testing. Discover the definitions that reduce risk and costly rework.Victor Lin (Chief Software Architect)
 Sep 25, 2026How a smart factory with Industrial IoT reduces production blind spotsDiscover how a smart factory with Industrial IoT turns real-time machine, quality, and workflow data into actionable insights that reduce production blind spots and delivery risks.Victor Lin (Chief Software Architect)
 Sep 24, 2026When does Industrial IoT make smart manufacturing easier to scale?Smart manufacturing Industrial IoT scales when trusted data, interoperable systems, and secure workflows turn connected assets into measurable gains.TSV Data Lab
 Sep 23, 2026What drives ultra-precision machining cost at 1-micron tolerance?Ultra precision machining cost per part at 1 micron tolerance depends on process, material, metrology, and yield. Learn how to compare quotes confidently.Dr. Marcus Vance
 Sep 22, 2026Drone Engine-T550CC Applications: Build the UAV Power System Around the MissionAn application guide for Drone Engine-T550CC integration, covering payload planning, airframe matching, cooling, fuel, vibration, test procedures, documentation, and service preparation.Elena Rostova (UAV Systems Researcher)
 Sep 22, 2026How to Evaluate Industrial Edge Computing Vendors for Factory DeploymentIndustrial edge computing vendor evaluation guide for factories: compare latency, protocol fit, reliability, security, and lifecycle support before deployment.TSV Data Lab
 Sep 21, 2026Drone Payload Integration: Matching Power, Data, and Center of Gravity for Reliable FlightsDrone payload integration made practical: balance power, data, center of gravity, and endurance to build safer, more reliable mission-ready flights.Elena Rostova (UAV Systems Researcher)
 Sep 20, 2026Autonomous Navigation Pricing: Cost Drivers and Budget Benchmarks for AMR ProjectsAutonomous navigation price explained: compare AMR cost drivers, software, sensors, integration, safety, and lifecycle budgets to build a scalable project plan.Chen Wei (Automation Lead Engineer)























