Quality Inspection Automation Procurement Guide for Faster Line Checks and Fewer Defects
Publication Date
author
Why does a quality inspection automation procurement guide matter more than vendor brochures?
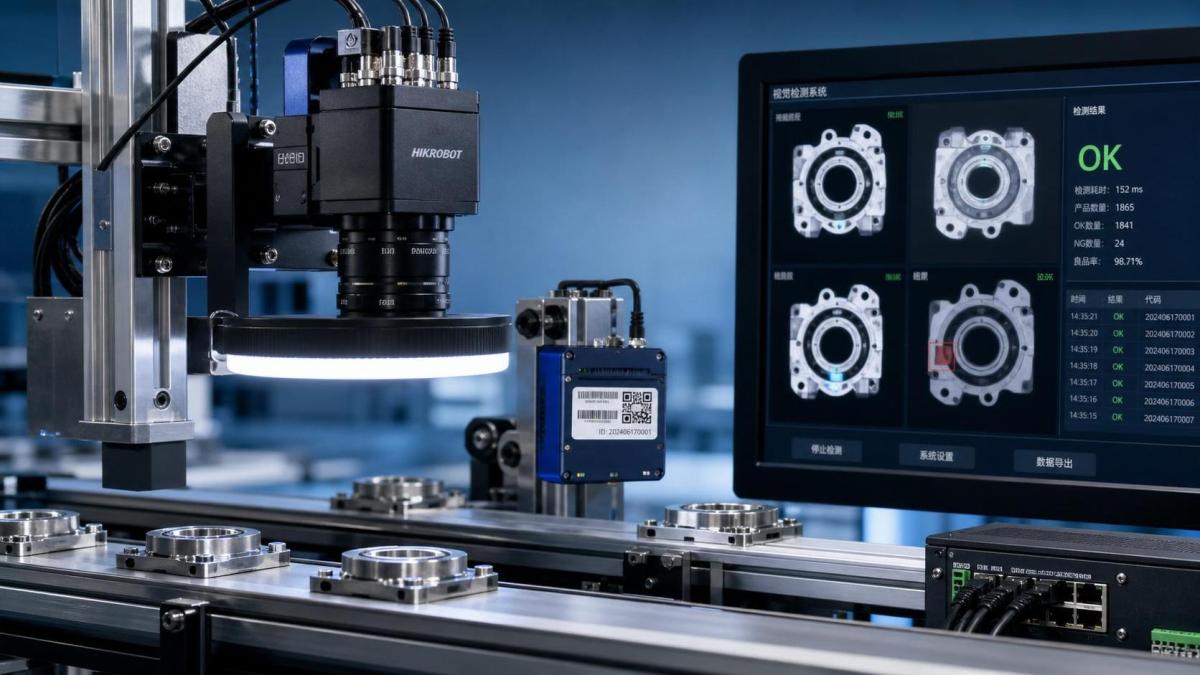
A strong quality inspection automation procurement guide starts with one simple reality: faster checks only help when defect detection stays reliable.
Many teams already know manual inspection creates bottlenecks. The harder question is what to automate without creating blind spots, false rejects, or audit gaps.
That is where procurement decisions become technical decisions. Camera count, lighting stability, AI model drift, PLC connectivity, and traceability depth all affect production risk.
In practice, the best quality inspection automation procurement guide does not begin with brand reputation. It begins with measurable engineering truth.
This approach aligns with the logic promoted by TechStat Vanguard, where parameters matter more than slogans and tolerance control matters more than polished sales language.
For mixed-industry operations, from electronics and machining to packaging and aerospace subassemblies, the procurement goal is usually consistent.
You want shorter line checks, fewer escape defects, cleaner records, and stable inspection performance under real shift conditions, not just demo conditions.
What should be automated first: cosmetic checks, dimensional checks, or safety-critical defects?
A common mistake is trying to automate every inspection point at once. That usually stretches budgets and hides the return on the first deployment.
A more reliable quality inspection automation procurement guide prioritizes by defect consequence, inspection frequency, and repeatability of the measurement method.
Safety-critical defects often deserve first review, but they are not always the best first automation target. Some require destructive testing or complex fixtures.
The better starting point is often a high-volume checkpoint with repeatable pass-fail logic and a known manual burden.
- Surface presence and absence checks, such as missing labels, connectors, screws, seals, or weld beads.
- Dimensional verification where tolerances are clear and part positioning can be controlled.
- Orientation, color, marking, or assembly completeness checks before pack-out.
- High-frequency manual gates that slow takt time and create inconsistent decisions across shifts.
If the line handles regulated or traceability-heavy products, the first project may still center on a critical defect gate. The difference is that evidence capture becomes mandatory.
A useful screening question is this: if the system misses one defect, what happens next? Scrap, rework, field failure, or safety exposure each justify different investment levels.
That is why a quality inspection automation procurement guide should rank defects by severity and by detectability, not by presentation appeal during a vendor demo.
Which technical criteria actually separate a good system from an expensive experiment?
The answer usually sits in the numbers that sales decks understate. Resolution alone is rarely enough. Lighting control, cycle time, repeatability, and data handling drive actual performance.
Before comparing proposals, it helps to define a compact engineering scorecard. The table below captures the criteria that most often change outcomes.
A practical quality inspection automation procurement guide should also request test conditions in writing. Ambient light, part cleanliness, fixture precision, and defect sample count must be disclosed.
That discipline reflects the TSV view that benchmarking only has value when the assumptions are visible and repeatable.
How do cost and ROI really work in a quality inspection automation procurement guide?
Purchase price is only one part of the decision. Many projects fail financially because hidden operating costs were never modeled.
The first cost layer is obvious: cameras, optics, lighting, controllers, software licenses, guarding, installation, and commissioning.
The second layer is where budgets drift. It includes fixture redesign, line stoppages during integration, validation runs, recipe maintenance, and operator retraining.
A quality inspection automation procurement guide should compare cost against four measurable value streams, not one generic payback figure.
- Reduced labor minutes per unit or per lot.
- Lower defect escapes, warranty exposure, and customer complaint handling.
- Improved yield from earlier detection and tighter process feedback.
- Lower audit preparation time through automatic records and image evidence.
More advanced systems can also support process control, not just pass-fail sorting. That extra value appears when inspection data feeds upstream adjustments.
For example, trend alerts can reveal tool wear, lens contamination, feeder misalignment, or adhesive drift before nonconforming output spikes.
So when using a quality inspection automation procurement guide, ask whether the system only finds bad parts or also helps prevent them.
Where do implementations go wrong even after the right system is purchased?
Most failures are not caused by weak hardware alone. They come from vague acceptance criteria and poor change control around the process.
One frequent issue is unrealistic sample validation. A vendor proves performance on clean parts, centered parts, and limited defect types. Production quickly looks different.
Another problem is recipe sprawl. As product variants increase, parameter settings become harder to manage, and false calls begin to rise.
In actual plants, these are the checkpoints worth locking down before final approval:
- Define acceptance thresholds by part family, not by a single master sample.
- Require golden samples, borderline samples, and known-bad samples for site testing.
- Document retraining triggers for AI models and responsibility for version approval.
- Confirm cybersecurity, user access levels, and change logs for regulated environments.
- Set a spare-parts plan for cameras, lights, cables, and industrial PCs.
This is another reason a quality inspection automation procurement guide should stay grounded in operating conditions, not only capital approval language.
TSV often frames hard-tech evaluation around traceable parameters. The same logic applies here: reliable inspection is a system behavior, not a brochure feature.
What should the final shortlist and rollout plan look like?
By the shortlist stage, the debate should be narrower. The goal is no longer to compare marketing stories. It is to compare implementation confidence.
A solid quality inspection automation procurement guide usually ends with a pilot-first rollout, especially when multiple plants or product families are involved.
The most useful final review questions are often direct.
Can the system prove performance on our worst-case parts?
Nominal samples are not enough. Include worn tooling output, shift variation, reflective surfaces, and packaging noise where relevant.
Will data flow into the records already used for release and audits?
If images and decisions stay isolated, manual transcription returns and trust drops.
How fast can the line recover after a failure?
Mean Time To Repair matters almost as much as detection performance. Recovery procedures should be tested, not assumed.
Who owns the model, thresholds, and long-term tuning?
Without ownership, the system drifts into a black box that nobody wants to touch.
The strongest next step is to build a one-page selection matrix from this quality inspection automation procurement guide.
List defect classes, takt time, traceability needs, integration points, validation samples, and service expectations. Then score each supplier against the same evidence set.
That keeps the decision practical. It also reflects a data-first sourcing mindset: engineering truth over noise, measurable fit over claims, and controlled rollout over rushed adoption.
Used this way, a quality inspection automation procurement guide becomes more than a buying aid. It becomes a filter for quality risk, implementation cost, and long-term process control.
Search News
Hot Articles
- Carbon Fiber StructuresHow to Specify Aerospace Carbon Fiber Assemblies for Lightweight, Load-Bearing PartsJul 11, 2026
- Machine VisionXiaomi, Alibaba DAMO Academy Drive Open-Source Robotics Model Ecosystem, Lowering Algorithm Development Barriers for Overseas SMEs Adopting Chinese Robotics SolutionsMar 30, 2026
- Cobots & ArmsShanxi 'AI+' Conference Showcases Embodied Intelligence with Multinational Buyer Engagement: Key Industry ImplicationsMar 30, 2026
Popular Tags
Recommended News
 Jul 11, 2026How to Specify Aerospace Carbon Fiber Assemblies for Lightweight, Load-Bearing PartsAerospace carbon fiber assemblies: learn how to specify laminate design, load data, joining methods, and inspection controls for lighter, reliable load-bearing aerospace parts.Elena Rostova (UAV Systems Researcher)
 Mar 30, 2026Xiaomi, Alibaba DAMO Academy Drive Open-Source Robotics Model Ecosystem, Lowering Algorithm Development Barriers for Overseas SMEs Adopting Chinese Robotics SolutionsXiaomi & Alibaba DAMO Academy's open-source robotics models lower algorithm barriers for global SMEs. Boost efficiency in manufacturing, logistics & smart retail with ROS 2 compatible solutions.TSV Data Lab
 Mar 30, 2026Shanxi 'AI+' Conference Showcases Embodied Intelligence with Multinational Buyer Engagement: Key Industry ImplicationsShanxi 'AI+' Conference highlights embodied intelligence with Tesla, Ubtech & Jiantao showcasing multimodal robotics. 40+ global buyers validated tech on-site, creating new B2B channels for industrial automation & AI solutions.Chen Wei (Automation Lead Engineer)
 Mar 30, 2026Zhongguancun Unveils 6G Integrated Sensing-Computing-Intelligence Platform to Empower Embodied Robots for Global Industrial ApplicationsZhongguancun's new 6G platform revolutionizes industrial robotics with <10ms latency, empowering global automotive, logistics & port automation. Discover how this tech boosts China's smart manufacturing exports.TSV Data Lab
 Mar 30, 2026Mech-Mind Tianjin Embodied Intelligence R&D and Production Base Goes Live, Cutting Delivery Time by 20%–30% for Global Customized AMR+Vision SolutionsMech-Mind's Tianjin AMR+Vision production base cuts delivery time by 20%-30% for欧美 & Latin American markets. Discover how this PLd-certified facility accelerates customized robotics solutions for smart manufacturing and logistics.Chen Wei (Automation Lead Engineer)
 Mar 30, 2026Boao Forum Reveals 'Co-evolution of Big and Small Brains' Trend in Humanoid Robots, China's Embodied Intelligence Accelerates Adaptation to Overseas Manufacturing Service ScenariosDiscover how China's humanoid robots, featuring 'Co-evolution of Big and Small Brains,' are revolutionizing global manufacturing. Learn about Embodied Tian Gong 3.0's ISO compliance and overseas deployment at Boao Forum 2026.Chen Wei (Automation Lead Engineer)
 Mar 30, 2026China Railway Industrial Secures Patent for Embodied Robotics in Material Handling, Boosting High-Precision Delivery Capabilities for Overseas Infrastructure and Manufacturing ProjectsChina Railway Industrial's new patent for embodied robotics in material handling boosts high-precision delivery for global infrastructure & manufacturing. Discover how this innovation enhances logistics accuracy in automotive, rail transit & EPC projects.Chen Wei (Automation Lead Engineer)
 Sep 25, 2026How to Evaluate an Industrial Infrastructure Data Platform for Multi-Site OperationsIndustrial infrastructure data platform evaluation guide for multi-site operations: compare data quality, edge resilience, interoperability, governance, and scalable proof-of-value criteria.Victor Lin (Chief Software Architect)
 Sep 24, 2026How to Select Machine Vision Optics for Accurate Inspection at Different Working DistancesMachine vision optics selection guide for accurate inspection at every working distance. Compare FOV, pixel scale, DOF, distortion, lighting, and telecentric options.TSV Data Lab
 Sep 23, 2026How to Evaluate a Machine Vision System Integrator for High-Speed Inspection LinesChoose a machine vision system integrator with proven expertise in high-speed inspection, reliable reject timing, robust optics, and measurable acceptance criteria.TSV Data Lab
 Sep 25, 2026How a smart factory with Industrial IoT reduces production blind spotsDiscover how a smart factory with Industrial IoT turns real-time machine, quality, and workflow data into actionable insights that reduce production blind spots and delivery risks.Victor Lin (Chief Software Architect)
 Sep 24, 2026When does Industrial IoT make smart manufacturing easier to scale?Smart manufacturing Industrial IoT scales when trusted data, interoperable systems, and secure workflows turn connected assets into measurable gains.TSV Data Lab
 Sep 23, 2026What drives ultra-precision machining cost at 1-micron tolerance?Ultra precision machining cost per part at 1 micron tolerance depends on process, material, metrology, and yield. Learn how to compare quotes confidently.Dr. Marcus Vance
 Sep 22, 2026Drone Engine-T550CC Applications: Build the UAV Power System Around the MissionAn application guide for Drone Engine-T550CC integration, covering payload planning, airframe matching, cooling, fuel, vibration, test procedures, documentation, and service preparation.Elena Rostova (UAV Systems Researcher)
 Sep 22, 2026How to Evaluate Industrial Edge Computing Vendors for Factory DeploymentIndustrial edge computing vendor evaluation guide for factories: compare latency, protocol fit, reliability, security, and lifecycle support before deployment.TSV Data Lab
 Sep 21, 2026Drone Payload Integration: Matching Power, Data, and Center of Gravity for Reliable FlightsDrone payload integration made practical: balance power, data, center of gravity, and endurance to build safer, more reliable mission-ready flights.Elena Rostova (UAV Systems Researcher)
 Sep 20, 2026Autonomous Navigation Pricing: Cost Drivers and Budget Benchmarks for AMR ProjectsAutonomous navigation price explained: compare AMR cost drivers, software, sensors, integration, safety, and lifecycle budgets to build a scalable project plan.Chen Wei (Automation Lead Engineer)
 Sep 19, 2026How to Scope Automation Integration Services for Multi-System Factory ProjectsAutomation integration services: learn how to scope multi-system factory projects with clear workflows, interface contracts, safety boundaries, and acceptance criteria.Victor Lin (Chief Software Architect)
 Sep 18, 2026Selecting UAV Aerospace Structural Parts for Strength, Weight, and Fatigue LifeUAV aerospace structural parts guide: compare strength, weight, stiffness, fatigue life, joints, and traceability to select reliable flight-ready components.Elena Rostova (UAV Systems Researcher)
 Sep 17, 2026Selecting Commercial Drone Payloads for European Inspection ProjectsCommercial drone payloads Europe: learn how to select RGB, thermal and LiDAR systems for compliant, reliable inspection data and better project outcomes.Elena Rostova (UAV Systems Researcher)
 Sep 16, 2026Machining Tolerance Validation: How to Verify Critical Dimensions Before Production ReleaseMachining tolerance analysis validation: verify critical dimensions, measurement systems, process capability, and tolerance stacks before production release.Dr. Marcus Vance
 Sep 15, 2026AGV Tape Guidance vs Laser Navigation: Which Fits Your Warehouse Layout?AGV tape guidance comparison: discover how tape and laser navigation fit changing warehouse layouts, docking needs, floor conditions, maintenance, and route flexibility.Chen Wei (Automation Lead Engineer)
 Sep 14, 2026How Point Cloud Analytics Improves Asset Inspection Workflows Across GCC ProjectsPoint cloud analytics GCC helps project leaders improve asset inspections with accurate change detection, safer workflows, and faster maintenance decisions.TSV Data Lab
 Sep 13, 2026How Aerospace Manufacturers Can Build a Digital Thread From Design to Certified ProductionDigital manufacturing for aerospace: learn how to build a traceable digital thread from design through certified production, supplier control, and audit-ready compliance.Victor Lin (Chief Software Architect)