Aerospace CNC turning factory checks that matter before approval
Publication Date
author
Before signing off on any aerospace CNC turning factory, buyers should verify more than certificates. From micro machining tolerance limits and 5 axis CNC surface finish Ra to Inconel 718 tool wear rate and EDM surface integrity analysis, the real approval standard is measurable process control. This guide outlines the checks that help procurement teams, engineers, and decision-makers reduce risk, validate capability, and source with confidence.
In aerospace sourcing, the approval decision rarely fails because a supplier lacked a brochure or claimed the wrong capability. It fails when actual process performance cannot match drawing requirements under production conditions. A factory may show AS9100 alignment, modern machines, and attractive sample parts, yet still struggle with repeatability, traceability, or material behavior when machining titanium, Inconel 718, or thin-wall aluminum components.
That is why experienced buyers and technical teams evaluate aerospace CNC turning factories through data, not slogans. They look for controlled tolerance ranges, documented inspection systems, stable Cp/Cpk performance, calibrated measurement routines, and evidence that the shop can sustain quality over 3 batches, 30 batches, and full production scale. Approval should be based on engineering truth: what the process can repeatedly deliver.
Start with capability proof, not just certificates
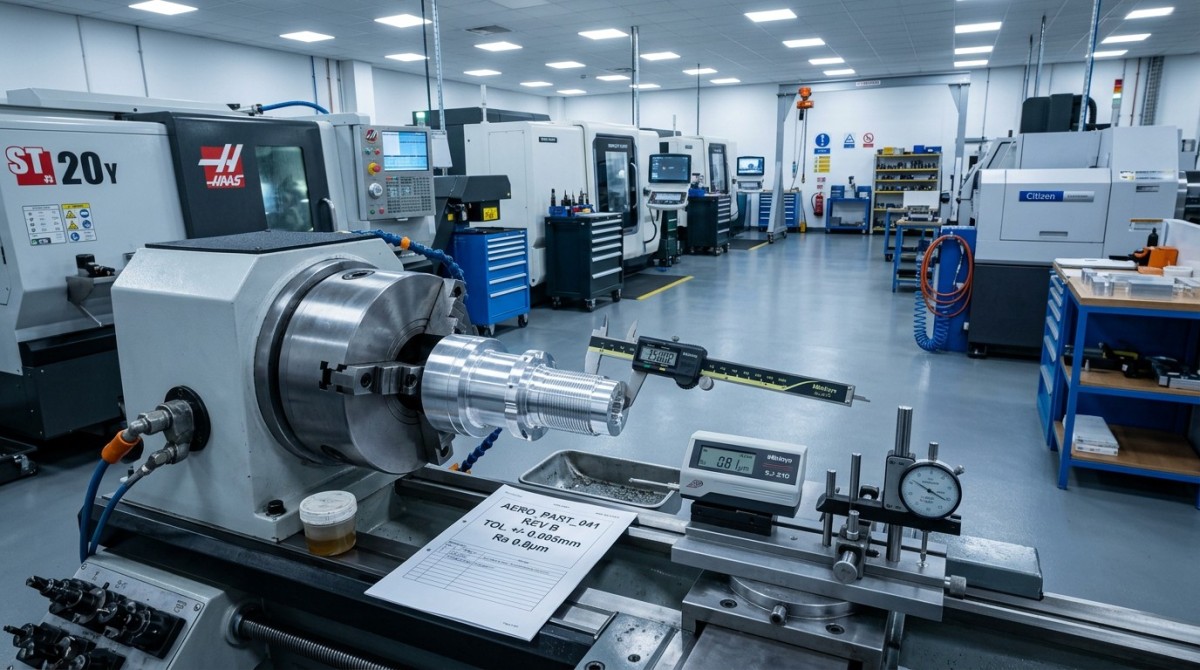
Aerospace CNC turning factory approval should begin with a capability review that goes deeper than certification status. Certificates matter, but they are only entry conditions. A buyer still needs to verify whether the factory can hold typical aerospace turning tolerances such as ±0.005 mm, ±0.01 mm, or tighter on critical diameters, bores, concentricity, and runout features over repeated production cycles.
For many aerospace parts, the key issue is not whether a factory can produce one acceptable sample. The real question is whether it can maintain dimensional stability across 20, 50, or 200 pieces while controlling tool wear, thermal drift, setup variation, and machine-to-machine consistency. A capable supplier should provide first article inspection records, process flow charts, and evidence of repeatability from at least 2 to 3 comparable projects.
Engineering teams should also review machine envelope and process fit. A shop focused on general industrial turning may not be prepared for aerospace work involving thin-wall parts, high-value forgings, interrupted cuts, or difficult alloys. Approval should confirm spindle stability, tooling strategy, coolant management, and inspection depth for the actual geometry and material family being sourced.
A practical way to screen suppliers is to compare approval evidence across four basic dimensions: system compliance, machine capability, process data, and risk response. If one of these is missing, the supplier may still be useful for noncritical work, but not necessarily for aerospace release.
Baseline documents a buyer should request
- Latest quality system certificates and calibration records for key gauges, CMMs, and surface measurement tools.
- Sample first article inspection reports showing dimensional coverage, ballooned drawings, and revision control.
- Material traceability flow from incoming bar, billet, or forging lot to finished serialized part.
- Process control evidence such as tool life records, in-process checks, nonconformance handling, and corrective action history.
The table below helps procurement and engineering teams separate paperwork compliance from real manufacturing capability during factory approval.
The key takeaway is simple: documentation qualifies a factory for review, but controlled process evidence supports approval. In aerospace CNC turning, buyers should always ask, “What can this process hold repeatedly over time?” rather than “What certificate does this shop display?”
Check the process controls behind precision turning performance
Once baseline compliance is confirmed, the next step is to verify the controls that make aerospace CNC turning repeatable. This includes setup discipline, tool management, machine warm-up routines, coolant concentration checks, offset control, and in-process verification intervals. A supplier that can hold Ra 0.8 µm on one batch but drifts to Ra 1.6 µm on the next is not operating with stable process control.
For high-value alloys such as Inconel 718, process control matters even more. Tool wear rate can increase sharply if cutting parameters are not matched to insert grade, edge preparation, and coolant delivery. Buyers do not need a single “best” speed and feed number, but they should expect the factory to explain its validated operating window, such as cutting speed range, feed per revolution, and planned insert life before dimensional or surface integrity risk rises.
Aerospace parts also frequently involve secondary operations or hybrid manufacturing routes. A turned component may require 5 axis CNC finishing, cross-holes, thread milling, or EDM features. If EDM is used after turning, the factory should understand recast layer control, microcrack risk, and post-processing requirements. Surface integrity is part of approval, not a side note after machining is done.
At this stage, the buyer should ask for actual process windows, not vague capability statements. Even if the values vary by geometry, the supplier should be able to define a controlled range and inspection response plan.
Critical process controls to verify on site
Tool life and offset strategy
A disciplined aerospace CNC turning factory tracks tool life by material, operation, and feature class. For example, inserts used on Inconel 718 roughing may be replaced after a fixed number of parts or minutes, while finishing tools may be changed earlier to protect diameter tolerance and surface finish. If operators rely on visual judgment alone, approval risk increases.
Thermal and setup control
On tight-tolerance jobs, machine warm-up and environmental consistency can influence results by several microns. Buyers should ask whether the shop controls ambient temperature, verifies spindle condition, and standardizes setup sheets. A stable process often includes a first-off check, mid-batch verification every 10–20 parts, and final confirmation before lot release.
Surface integrity after turning and EDM
For fatigue-sensitive aerospace parts, dimensional acceptance alone is not enough. Heat-affected zones, burr behavior, white layer risk after EDM, and residual surface defects can all affect downstream performance. A supplier should be prepared to discuss deburring control, edge break consistency, and whether any destructive validation or metallographic review is used for critical feature development.
The following table provides a practical benchmark for what buyers should review when assessing process control maturity.
If a supplier can explain these controls with specific inspection frequency, replacement criteria, and feature-based process logic, approval confidence rises significantly. If the answers remain generic, the factory may be more marketing-ready than production-ready.
Verify inspection depth, traceability, and nonconformance response
Aerospace CNC turning approval is not complete until the buyer verifies how the factory measures, records, and reacts. Precision without traceability is difficult to defend. In regulated and high-risk sectors, every accepted part should be linked to material lot, machine route, program revision, operator or cell record, inspection results, and nonconformance disposition where relevant.
Inspection depth should match part criticality. A simple turned spacer may require standard dimensional and visual checks. A flight-critical shaft, valve body, or sensor housing may require first article inspection, 100% verification on key dimensions, surface finish records, and controlled inspection plans for every batch. Approval should confirm that the factory knows the difference and can build inspection plans accordingly.
Buyers should also assess metrology fit. A factory handling micro machining tolerance limits in the single-digit micron range should not rely only on handheld gauges. It should have calibrated bore measurement tools, roundness or concentricity verification capability where needed, surface roughness measurement equipment, and a disciplined CMM or equivalent inspection workflow. The exact equipment mix may vary, but the measurement method must be credible for the tolerance being claimed.
Equally important is nonconformance management. Every aerospace supplier will eventually face a deviation, setup error, or material issue. The approval question is whether the shop can identify it early, isolate affected parts within 24 hours, investigate root cause, and implement corrective action without contaminating future batches.
Questions to ask during quality system review
- How are ballooned drawings and revision updates controlled across programming, setup, and inspection?
- Which dimensions are checked 100%, which are sampled, and what is the rationale?
- How quickly can the factory quarantine a suspect lot and trace all related material and process records?
- What is the standard response timeline for corrective action, such as 48 hours for containment and 7–10 days for root cause closure?
The table below can be used as a compact approval checklist for inspection and traceability maturity.
For procurement teams, this area is especially important because weak traceability turns even a small defect into a larger commercial risk. If the factory cannot quickly identify which 12 parts in a 300-part batch are affected, the buyer may end up replacing or reinspecting everything.
Assess production scalability, communication discipline, and supply risk
A supplier may perform well during technical review but still fail during production scale-up. Aerospace CNC turning factory approval should therefore include an operational assessment: delivery planning, subcontractor control, capacity buffer, engineering change communication, and packaging discipline. A factory that can ship 10 prototype parts in 12 days is not automatically ready to deliver 500 serialized parts over a 12-week release schedule.
Capacity should be reviewed in practical terms. Buyers should ask how many machines of similar configuration are available, what percentage of utilization is already committed, and whether critical operations depend on one key operator or one aging lathe. A healthier supply partner usually has some redundancy, clear planning logic, and a realistic statement of weekly throughput rather than optimistic promises.
Communication discipline matters just as much as machining skill. In aerospace programs, a delayed response to a drawing revision or process change can create scrap, shipment delays, or compliance issues. Strong suppliers typically acknowledge technical queries within 24 hours, issue formal deviation requests when needed, and document any approved process changes before production moves forward.
Packaging and logistics should also be part of approval. Precision turned aerospace parts are vulnerable to thread damage, edge impact, and corrosion if packed incorrectly. Buyers should confirm whether the supplier uses clean segregation, feature protection, lot labeling, and export-ready packaging suited to transit times of 3–10 days or more.
Operational approval factors often missed in supplier audits
- Redundancy for critical machines, tooling sources, and inspection equipment to reduce single-point failure risk.
- Sub-tier process control if heat treatment, coating, grinding, or NDT is outsourced.
- Change management discipline covering drawing revision, NC program updates, and approved deviations.
- Shipment readiness including labeling accuracy, certificate packs, and part protection for high-value surfaces.
How to structure a low-risk approval path
A practical approval path often includes 3 stages: desk review, on-site or remote technical audit, and controlled pilot production. During pilot production, the buyer can evaluate lead time, quality escapes, inspection consistency, and communication under pressure. Even a 20–50 piece trial lot can reveal whether the supplier’s process is stable enough for recurring aerospace demand.
When to delay approval
Approval should be delayed if the factory cannot produce comparable part history, lacks measurement credibility for the stated tolerances, gives inconsistent answers on material traceability, or depends heavily on unmanaged subcontractors. In these cases, a development plan may still be possible, but full approval is premature.
Practical FAQ for buyers approving an aerospace CNC turning factory
Many sourcing teams ask similar questions during supplier qualification. The answers below are useful for procurement staff, manufacturing engineers, operators, and business decision-makers who need a clear and measurable approval framework.
How tight should tolerance capability be before approval?
The answer depends on the part, but the factory should demonstrate control around the actual drawing requirement rather than simply claiming a best-case number. If a critical feature tolerance is ±0.01 mm, buyers typically want evidence that the process can hold that target with margin, supported by stable inspection data and a capable process index where practical. One good sample is not enough.
What should buyers ask about Inconel 718 machining?
Ask how the supplier controls tool wear, edge condition, heat generation, and feature drift over the batch. Inconel 718 can punish unstable cutting strategies quickly. The shop should explain roughing versus finishing logic, insert change triggers, and how it protects both surface finish and dimensional repeatability on expensive material.
Is EDM capability relevant for a turning factory?
Yes, if aerospace parts include slots, fine internal features, or difficult geometries after turning. Buyers should verify whether EDM is in-house or subcontracted, how surface integrity is reviewed, and whether post-EDM finishing or validation is required for fatigue-sensitive components. Approval should cover the full route, not just the turning step.
How long should a supplier approval cycle take?
A focused review can take 2–6 weeks depending on complexity, document readiness, and whether a pilot lot is required. Simple low-risk parts may move faster. Critical aerospace components often require more time because traceability, comparable part history, and production simulation are all part of the decision.
Approving an aerospace CNC turning factory should never be reduced to certificates, machine photos, or a low quoted price. The real decision hinges on measurable process control, inspection depth, traceability discipline, and operational reliability across prototypes and production. For teams that want to reduce qualification risk, the most effective path is to compare suppliers using evidence: tolerance performance, surface finish consistency, tool wear logic, nonconformance response, and scalable delivery readiness.
TechStat Vanguard supports data-driven sourcing decisions by focusing on the metrics that matter in advanced manufacturing. If your team is evaluating aerospace machining partners, refining a supplier approval checklist, or building a more defensible technical sourcing process, now is the right time to get a clearer benchmark. Contact us to discuss your qualification priorities, request a tailored evaluation framework, or explore more hard-tech sourcing insights.
Search News
Hot Articles
- Carbon Fiber StructuresHow to Specify Aerospace Carbon Fiber Assemblies for Lightweight, Load-Bearing PartsJul 11, 2026
- Machine VisionXiaomi, Alibaba DAMO Academy Drive Open-Source Robotics Model Ecosystem, Lowering Algorithm Development Barriers for Overseas SMEs Adopting Chinese Robotics SolutionsMar 30, 2026
- Cobots & ArmsShanxi 'AI+' Conference Showcases Embodied Intelligence with Multinational Buyer Engagement: Key Industry ImplicationsMar 30, 2026
Popular Tags
Recommended News
 Jul 11, 2026How to Specify Aerospace Carbon Fiber Assemblies for Lightweight, Load-Bearing PartsAerospace carbon fiber assemblies: learn how to specify laminate design, load data, joining methods, and inspection controls for lighter, reliable load-bearing aerospace parts.Elena Rostova (UAV Systems Researcher)
 Mar 30, 2026Xiaomi, Alibaba DAMO Academy Drive Open-Source Robotics Model Ecosystem, Lowering Algorithm Development Barriers for Overseas SMEs Adopting Chinese Robotics SolutionsXiaomi & Alibaba DAMO Academy's open-source robotics models lower algorithm barriers for global SMEs. Boost efficiency in manufacturing, logistics & smart retail with ROS 2 compatible solutions.TSV Data Lab
 Mar 30, 2026Shanxi 'AI+' Conference Showcases Embodied Intelligence with Multinational Buyer Engagement: Key Industry ImplicationsShanxi 'AI+' Conference highlights embodied intelligence with Tesla, Ubtech & Jiantao showcasing multimodal robotics. 40+ global buyers validated tech on-site, creating new B2B channels for industrial automation & AI solutions.Chen Wei (Automation Lead Engineer)
 Mar 30, 2026Zhongguancun Unveils 6G Integrated Sensing-Computing-Intelligence Platform to Empower Embodied Robots for Global Industrial ApplicationsZhongguancun's new 6G platform revolutionizes industrial robotics with <10ms latency, empowering global automotive, logistics & port automation. Discover how this tech boosts China's smart manufacturing exports.TSV Data Lab
 Mar 30, 2026Mech-Mind Tianjin Embodied Intelligence R&D and Production Base Goes Live, Cutting Delivery Time by 20%–30% for Global Customized AMR+Vision SolutionsMech-Mind's Tianjin AMR+Vision production base cuts delivery time by 20%-30% for欧美 & Latin American markets. Discover how this PLd-certified facility accelerates customized robotics solutions for smart manufacturing and logistics.Chen Wei (Automation Lead Engineer)
 Mar 30, 2026Boao Forum Reveals 'Co-evolution of Big and Small Brains' Trend in Humanoid Robots, China's Embodied Intelligence Accelerates Adaptation to Overseas Manufacturing Service ScenariosDiscover how China's humanoid robots, featuring 'Co-evolution of Big and Small Brains,' are revolutionizing global manufacturing. Learn about Embodied Tian Gong 3.0's ISO compliance and overseas deployment at Boao Forum 2026.Chen Wei (Automation Lead Engineer)
 Mar 30, 2026China Railway Industrial Secures Patent for Embodied Robotics in Material Handling, Boosting High-Precision Delivery Capabilities for Overseas Infrastructure and Manufacturing ProjectsChina Railway Industrial's new patent for embodied robotics in material handling boosts high-precision delivery for global infrastructure & manufacturing. Discover how this innovation enhances logistics accuracy in automotive, rail transit & EPC projects.Chen Wei (Automation Lead Engineer)
 Oct 27, 2026GXO and Agility Robotics Expand Partnership to Accelerate US Humanoid Robot DeploymentGXO and Agility Robotics plan to expand US humanoid robot deployment with Digit 4 in early 2027. Explore warehouse automation plans, service terms and future Digit 5 upgrades.Chen Wei (Automation Lead Engineer)
 Oct 27, 2026Robotic Automation Costs: Budgeting for Equipment, Integration, and MaintenancePlan your robotics automation cost with confidence. Explore equipment, integration, and maintenance expenses, compare quotes, and build a realistic budget for better ROI.Chen Wei (Automation Lead Engineer)
 Oct 26, 2026AMAXiMAL Releases Open-Source TopMod 3D v3 With Claude AIExplore AMAXiMAL’s free, open-source TopMod 3D v3 with Claude AI assistance, topology-based modeling and plywood fabrication tools that connect complex designs to physical builds.Dr. Marcus Vance
 Oct 26, 2026Choosing a SCADA System Integrator Company: PLC Compatibility and Long-Term SupportChoose a scada system integrator company with proven PLC compatibility and reliable long-term support. Discover what to test, compare, and require before investing.Victor Lin (Chief Software Architect)
 Oct 25, 2026Hesai Leads Global ADAS Main Lidar Shipments in Yole’s 2026 ReportHesai led global ADAS main lidar shipments with a 43% share in 2025, according to Yole’s 2026 report. Explore what this ranking reveals about its automotive market position.TSV Data Lab
 Oct 25, 2026Choosing an Aerospace Materials Manufacturer: Quality and Traceability ChecksChoosing an aerospace materials manufacturer? Learn how to verify certifications, test reports, and lot traceability to qualify suppliers confidently and reduce costly sourcing risks.Dr. Marcus Vance
 Oct 24, 2026Guotai Haitong: Global Entry-Level 3D Printer Shipments Rose 39% in Q1 2026Entry-level 3D printer shipments rose 39% in Q1 2026, Guotai Haitong reports. Explore how AI, multicolor printing and print farms are shaping market growth.Dr. Marcus Vance
 Oct 24, 2026Choosing an Industrial Vision Inspection Supplier: Acceptance Tests That MatterChoose an industrial vision inspection supplier with confidence. Discover acceptance tests for defect detection, false rejects, production speed, and reliable part rejection before you buy.TSV Data Lab
 Oct 23, 2026US Navy Raises Gecko Robotics Contract Ceiling to $300M for Robotic Fleet MaintenanceUS Navy raises Gecko Robotics’ contract ceiling to $300M for Pacific Fleet robotic inspections. Explore potential opportunities for maintenance suppliers and key procurement considerations.Chen Wei (Automation Lead Engineer)
 Oct 23, 2026Choosing Industrial Sensing Systems for Global Plants: Protocol CompatibilityCompare industrial sensing systems international buyers can trust. Explore protocol compatibility, reduce integration risks, and select proven configurations for reliable global plant deployments.TSV Data Lab
 Oct 22, 2026KUKA Showcases Physical AI and iiQKA.AI Vision at NVIDIA GTC BerlinExplore KUKA’s Physical AI showcase at NVIDIA GTC Berlin and discover how iiQKA.AI Vision aims to simplify robotic vision integration and improve 2D and 3D scene recognition.TSV Data Lab
 Oct 22, 2026Robotic Machining of Advanced Composites: What Tolerances Are Achievable?Explore advanced materials machining robotics: discover what drives achievable composite tolerances and how to validate accuracy before investing in your next machining system.Dr. Marcus Vance
 Oct 21, 2026China’s Industrial Robot Exports Near RMB 10 Billion in First Nine Months of 2026China’s industrial robot exports neared RMB 10 billion in January–September 2026, with value rising faster than volume. Explore the data and what it could mean for suppliers.Chen Wei (Automation Lead Engineer)
 Oct 21, 2026Low-Latency Industrial Data Processing: Pricing and Key Cost DriversExplore industrial data latency price drivers, from edge hardware to integration and support. Learn how to compare quotes, verify performance, and avoid unnecessary costs.TSV Data Lab
 Oct 20, 2026KUKA Launches iiQKA.AI Vision to Simplify Industrial Image ProcessingKUKA iiQKA.AI Vision simplifies industrial image processing with controller-based 2D and 3D vision. Explore drag-and-drop setup for vision-guided automation.TSV Data Lab
 Oct 20, 2026Smart Industrial Edge Devices: Key Criteria for Legacy PLC IntegrationChoose smart industrial edge devices for legacy PLC integration. Discover key criteria for compatibility, data quality, security, and reliable collection without disrupting control.TSV Data Lab
 Oct 19, 2026Choosing a Radar Sensor by Application: Range, Resolution, and Field of ViewSimplify radar sensor application based product selection. Compare range, resolution, and field of view to avoid blind spots and choose with confidence. Explore the guide.TSV Data Lab