
What to Check in 5-Axis CNC Fatigue Test Reports
Publication Date
author
For technical evaluators, 5-axis CNC machining fatigue test reports are more than compliance documents—they reveal whether a supplier can deliver stable performance under real-world stress. Before accepting headline claims, it is essential to examine test standards, load cycles, material traceability, tolerance retention, and failure modes. This guide outlines what truly matters when interpreting fatigue data for precision-machined components.
Why scenario differences matter when reading 5-axis CNC machining fatigue test reports
Not every fatigue report answers the same business question. A report that is acceptable for an industrial fixture may be completely inadequate for an aerospace bracket, a medical instrument housing, or a UAV structural link. This is why technical evaluators should never review 5-axis CNC machining fatigue test reports in isolation. The right interpretation depends on the intended use case, expected service load, environmental exposure, safety factor, certification pathway, and replacement strategy.
In practical supplier assessment, scenario-based reading prevents expensive mistakes. One supplier may show excellent cycle counts under polished laboratory conditions, while another demonstrates lower headline numbers but provides better material traceability, fixture realism, and tolerance retention after cyclic loading. For engineering teams, the second report may carry far more value because it better reflects actual field performance.
At TechStat Vanguard, the most useful fatigue data is not the most dramatic claim; it is the most decision-ready evidence. Technical evaluators should therefore map each report to a real deployment scenario before deciding whether the part, process, and supplier are fit for use.
Typical application scenarios and what changes in report review priorities
The same 5-axis machined component category can appear in very different operating contexts. That changes what must be checked first in fatigue documentation.
This comparison matters because many 5-axis CNC machining fatigue test reports are written to impress, not to clarify. A high cycle count without a meaningful application context is only a partial signal. Evaluators should ask: does this report model my operating reality closely enough to reduce qualification risk?
Scenario 1: Aerospace, UAV, and safety-critical lightweight structures
In aerospace and UAV programs, lightweight design pushes geometry toward thin walls, fillets, pockets, and organic load paths that are ideal for 5-axis machining but also vulnerable to local stress concentration. Here, fatigue reports must show more than ultimate strength. They must explain how the specimen or production part behaves under vibration, alternating loads, and long service intervals.
For this scenario, technical evaluators should prioritize five points. First, verify that the fatigue standard and setup reflect the intended duty cycle rather than a generic rotating beam method with limited transfer value. Second, confirm whether the tested sample was cut from the same alloy form, heat treatment state, and lot as production intent. Third, look for machining orientation, toolpath influence, and surface condition because 5-axis tool engagement can affect residual stress and micro-notches. Fourth, review crack initiation and fracture surface notes to understand whether failure originated at geometry transitions, clamp points, or subsurface defects. Fifth, check if dimensional or positional tolerances were re-measured after cycling, especially for interfaces such as bearing seats, mounting faces, or alignment holes.
A red flag in this scenario is a report that presents impressive S-N data but says little about fixture design, edge condition, deburring quality, or post-machining finishing. In flight hardware, those omissions may matter more than the headline cycle count.
Scenario 2: Medical, optical, and high-cleanliness precision assemblies
In medical and optical assemblies, the fatigue question is often linked to surface integrity, micro-defect control, and long-term dimensional consistency rather than brute load alone. Many components are exposed to cleaning agents, sterilization cycles, humidity, or repeated assembly and disassembly. Under these conditions, a fatigue report must connect machining quality to operational reliability.
When reading 5-axis CNC machining fatigue test reports for this scenario, ask whether the sample finish matches the shipped part. A polished laboratory coupon does not represent a production part if actual units receive bead blasting, passivation, electropolishing, anodizing, or laser marking. Also check whether the report mentions corrosion-fatigue interactions, especially for stainless steels, titanium alloys, or aluminum parts used near fluids or disinfectants.
Another scenario-specific issue is tolerance retention after repeated use. Some reports only confirm survival to a target cycle count, but technical evaluators should ask whether critical flatness, coaxiality, or hole position changed during testing. For assemblies that depend on optical alignment, sealing compression, or repeatable fit, “did not fracture” is not enough. “Still functions within tolerance” is the stronger qualification statement.
Scenario 3: Robotics, automation, and high-duty motion systems
Robotics and automation create a different fatigue profile. Components may see millions of medium-load cycles, rapid acceleration changes, backlash-sensitive interfaces, and repeated fastening stress near joints or actuator linkages. In this environment, a fatigue report should be read as a motion-system reliability document, not just a materials document.
Technical evaluators should examine whether the test setup reproduced realistic mounting conditions. A beautifully machined bracket tested as a simplified coupon may hide the true fatigue driver, which could be bolt preload variation, bearing insertion stress, or cable-induced side loading. Reports that include assembly-level fatigue conditions are usually more valuable than reports that isolate the component too aggressively.
For this scenario, tolerance shift matters almost as much as fracture. A robotic arm link that survives cyclic loading but develops position drift or interface wear may still fail the application. Therefore, the best 5-axis CNC machining fatigue test reports for automation programs include pre-test and post-test metrology, joint region inspection, and notes on any looseness, fretting, or local plastic deformation.
Scenario 4: Heavy industrial, energy, and tooling applications
In heavy-duty industrial settings, lower cycle counts can still be critical if each cycle carries high load, thermal fluctuation, or shock input. Here, a fatigue report must help evaluators understand margin under harsher service rather than advertise long life under light laboratory conditions.
This is where stress ratio, overload events, test temperature, and notch sensitivity become essential. If a report does not specify whether the loading was fully reversed, tension-tension, or included dwell periods, comparability becomes weak. Tooling and energy-system parts also deserve scrutiny around machining-induced edge transitions, corner radii, and local heat generation from aggressive cutting on specialty alloys.
For procurement teams comparing multiple suppliers, reports in this scenario should be evaluated on data transparency. Sample quantity, scatter band, failed sample count, and outlier explanation are often more informative than one “best result.” In real sourcing decisions, consistency beats isolated excellence.
The technical checkpoints that apply across most scenarios
Although priorities shift by application, several checks should appear in almost every review of 5-axis CNC machining fatigue test reports:
- Test standard and method: ASTM, ISO, internal protocol, and any deviation from standard geometry or loading.
- Load definition: stress ratio, frequency, waveform, load path, and whether service conditions were simulated.
- Sample representation: full part, subscale part, coupon, or witness specimen, plus quantity tested.
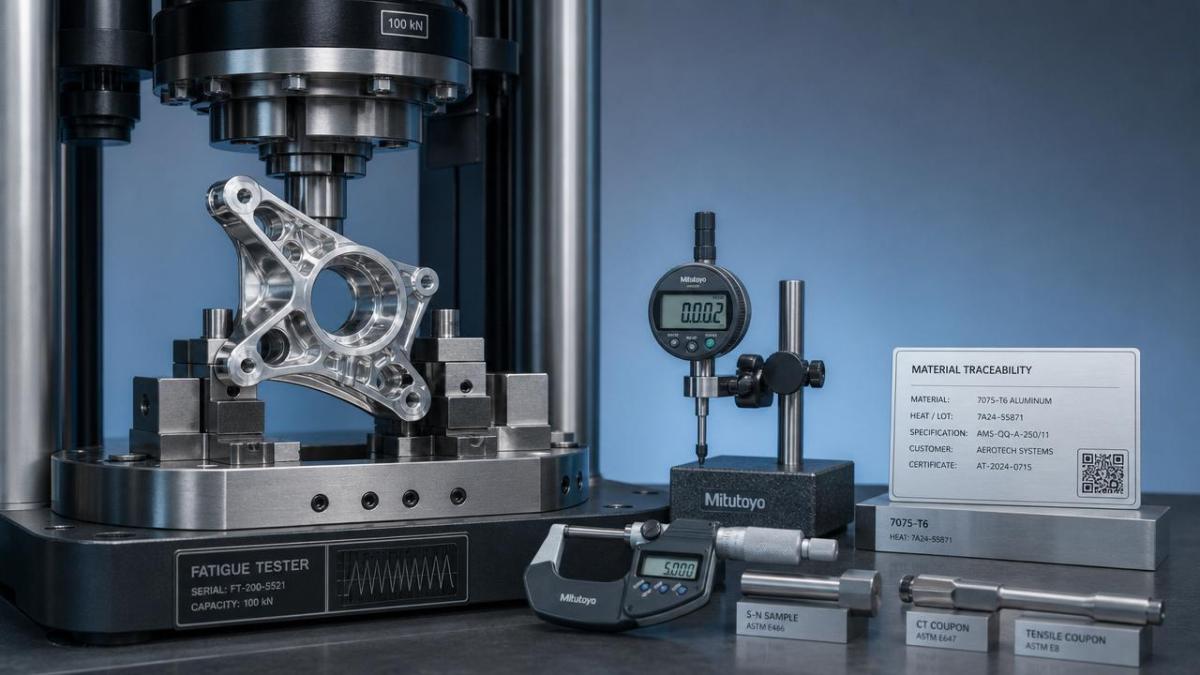
- Material traceability: certificate linkage, heat lot, heat treatment state, and any grain-direction relevance.
- Machining process notes: toolpath strategy, cutter condition, coolant use, surface roughness, and burr control.
- Post-process condition: anodizing, polishing, passivation, coating, shot peening, or stress relief.
- Failure analysis: crack origin, fracture mode, microscopic evidence, and correlation to geometry.
- Metrology retention: before-and-after measurements for critical dimensions and positional accuracy.
Common misreads and overlooked gaps in supplier fatigue documentation
A frequent misread is treating fatigue life as a single pass-fail metric. In reality, the same result may be strong or weak depending on test realism and field requirements. Another common gap is ignoring sample preparation. If the tested piece was hand-finished more carefully than normal production parts, the report may overstate repeatable supplier capability.
Technical evaluators should also be cautious when reports omit statistical context. If only a few samples were tested, or if the report highlights one successful sample without showing failures, the confidence level is limited. Likewise, a fatigue report that does not link back to process control data—such as tool wear limits, inspection records, or batch variation—may be useful for engineering discussion but weak for supplier qualification.
Another overlooked point is mismatch between part geometry and test geometry. Some 5-axis CNC machining fatigue test reports are based on standard coupons, yet the production component contains deep pockets, thin ribs, or compound-angle features that dominate actual fatigue behavior. Evaluators should not assume transferability without clear reasoning.
How to adapt your review process to your own business scenario
The best evaluation method is to build a scenario-specific review checklist. If your project is safety-critical, give extra weight to traceability, fracture analysis, and testing realism. If your program is cost-sensitive but high-volume, focus on fatigue consistency across batches and process controls that protect repeatability. If your assembly depends on motion accuracy, require evidence of metrology retention after cyclic loading rather than survival alone.
This approach helps technical teams separate marketing from engineering truth. It also shortens supplier screening cycles because the discussion becomes concrete: Which load case was used? Which surface state was tested? Was the same finishing process applied? Did hole position or flatness change after one million cycles? These are the questions that make 5-axis CNC machining fatigue test reports actionable.
FAQ for technical evaluators reviewing fatigue data
Is a higher cycle count always better?
No. A lower cycle count under more realistic loading, actual geometry, and production-level surface condition may be more relevant than a higher number from an idealized test.
Can standard coupon data qualify a complex 5-axis machined part?
Only partially. Coupon data helps compare material behavior, but it rarely captures geometry-driven stress concentration, fixturing influence, or local machining effects found in complex parts.
What is the most underrated section in 5-axis CNC machining fatigue test reports?
Failure analysis and post-test metrology. These sections often reveal whether the part merely survived a test or remained dimensionally and functionally stable for real service use.
Final decision guidance
The strongest 5-axis CNC machining fatigue test reports are the ones that match your application scenario, expose test assumptions clearly, and connect fatigue performance to manufacturing reality. For technical evaluators, the key is not to ask whether a report looks impressive, but whether it reduces uncertainty for your exact operating context. Review standards, load cases, traceability, surface condition, dimensional retention, and failure origin with equal discipline. When those elements align, fatigue data becomes a reliable tool for supplier qualification, risk reduction, and long-term product confidence.
Search News
Hot Articles
- Carbon Fiber StructuresHow to Specify Aerospace Carbon Fiber Assemblies for Lightweight, Load-Bearing PartsJul 11, 2026
- Machine VisionXiaomi, Alibaba DAMO Academy Drive Open-Source Robotics Model Ecosystem, Lowering Algorithm Development Barriers for Overseas SMEs Adopting Chinese Robotics SolutionsMar 30, 2026
- Cobots & ArmsShanxi 'AI+' Conference Showcases Embodied Intelligence with Multinational Buyer Engagement: Key Industry ImplicationsMar 30, 2026
Popular Tags
Recommended News
 Jul 11, 2026How to Specify Aerospace Carbon Fiber Assemblies for Lightweight, Load-Bearing PartsAerospace carbon fiber assemblies: learn how to specify laminate design, load data, joining methods, and inspection controls for lighter, reliable load-bearing aerospace parts.Elena Rostova (UAV Systems Researcher)
 Mar 30, 2026Xiaomi, Alibaba DAMO Academy Drive Open-Source Robotics Model Ecosystem, Lowering Algorithm Development Barriers for Overseas SMEs Adopting Chinese Robotics SolutionsXiaomi & Alibaba DAMO Academy's open-source robotics models lower algorithm barriers for global SMEs. Boost efficiency in manufacturing, logistics & smart retail with ROS 2 compatible solutions.TSV Data Lab
 Mar 30, 2026Shanxi 'AI+' Conference Showcases Embodied Intelligence with Multinational Buyer Engagement: Key Industry ImplicationsShanxi 'AI+' Conference highlights embodied intelligence with Tesla, Ubtech & Jiantao showcasing multimodal robotics. 40+ global buyers validated tech on-site, creating new B2B channels for industrial automation & AI solutions.Chen Wei (Automation Lead Engineer)
 Mar 30, 2026Zhongguancun Unveils 6G Integrated Sensing-Computing-Intelligence Platform to Empower Embodied Robots for Global Industrial ApplicationsZhongguancun's new 6G platform revolutionizes industrial robotics with <10ms latency, empowering global automotive, logistics & port automation. Discover how this tech boosts China's smart manufacturing exports.TSV Data Lab
 Mar 30, 2026Mech-Mind Tianjin Embodied Intelligence R&D and Production Base Goes Live, Cutting Delivery Time by 20%–30% for Global Customized AMR+Vision SolutionsMech-Mind's Tianjin AMR+Vision production base cuts delivery time by 20%-30% for欧美 & Latin American markets. Discover how this PLd-certified facility accelerates customized robotics solutions for smart manufacturing and logistics.Chen Wei (Automation Lead Engineer)
 Mar 30, 2026Boao Forum Reveals 'Co-evolution of Big and Small Brains' Trend in Humanoid Robots, China's Embodied Intelligence Accelerates Adaptation to Overseas Manufacturing Service ScenariosDiscover how China's humanoid robots, featuring 'Co-evolution of Big and Small Brains,' are revolutionizing global manufacturing. Learn about Embodied Tian Gong 3.0's ISO compliance and overseas deployment at Boao Forum 2026.Chen Wei (Automation Lead Engineer)
 Mar 30, 2026China Railway Industrial Secures Patent for Embodied Robotics in Material Handling, Boosting High-Precision Delivery Capabilities for Overseas Infrastructure and Manufacturing ProjectsChina Railway Industrial's new patent for embodied robotics in material handling boosts high-precision delivery for global infrastructure & manufacturing. Discover how this innovation enhances logistics accuracy in automotive, rail transit & EPC projects.Chen Wei (Automation Lead Engineer)
 Sep 28, 2026Spindle Runout Measurement in Germany: DIN Standards, Methods, and Acceptance LimitsSpindle runout measurement Germany: explore DIN standards, proven methods, acceptance limits, and audit-ready practices for reliable machining quality.Dr. Marcus Vance
 Sep 27, 2026How to Select Wall-Mount Edge Devices for Space-Constrained Factory NetworksWall mount edge devices for space-constrained factories: evaluate workload, thermal design, power resilience, cable access, and network reliability for smarter deployments.TSV Data Lab
 Sep 26, 2026Machining Tolerance Analysis: How to Set Limits That Meet Function and Cost TargetsMachining tolerance analysis: learn how to set functional limits, control tolerance stacks, reduce inspection risk, and balance precision with production cost.Dr. Marcus Vance
 Sep 25, 2026How to Evaluate an Industrial Infrastructure Data Platform for Multi-Site OperationsIndustrial infrastructure data platform evaluation guide for multi-site operations: compare data quality, edge resilience, interoperability, governance, and scalable proof-of-value criteria.Victor Lin (Chief Software Architect)
 Sep 24, 2026How to Select Machine Vision Optics for Accurate Inspection at Different Working DistancesMachine vision optics selection guide for accurate inspection at every working distance. Compare FOV, pixel scale, DOF, distortion, lighting, and telecentric options.TSV Data Lab
 Sep 23, 2026How to Evaluate a Machine Vision System Integrator for High-Speed Inspection LinesChoose a machine vision system integrator with proven expertise in high-speed inspection, reliable reject timing, robust optics, and measurable acceptance criteria.TSV Data Lab
 Sep 28, 2026When is a SCADA API the right choice for connecting plant systems?SCADA API guide: learn when governed plant data integration improves traceability, security, and scalability—without compromising real-time control.Victor Lin (Chief Software Architect)
 Sep 27, 2026How SCADA data integration improves traceability across production linesSCADA data integration connects production-line data to improve traceability, accelerate quality investigations, and strengthen safety decisions.Victor Lin (Chief Software Architect)
 Sep 26, 2026What to define before starting SCADA integration planningSCADA integration planning starts with clear scope, control boundaries, data models, cybersecurity, and testing. Discover the definitions that reduce risk and costly rework.Victor Lin (Chief Software Architect)
 Sep 25, 2026How a smart factory with Industrial IoT reduces production blind spotsDiscover how a smart factory with Industrial IoT turns real-time machine, quality, and workflow data into actionable insights that reduce production blind spots and delivery risks.Victor Lin (Chief Software Architect)
 Sep 24, 2026When does Industrial IoT make smart manufacturing easier to scale?Smart manufacturing Industrial IoT scales when trusted data, interoperable systems, and secure workflows turn connected assets into measurable gains.TSV Data Lab
 Sep 23, 2026What drives ultra-precision machining cost at 1-micron tolerance?Ultra precision machining cost per part at 1 micron tolerance depends on process, material, metrology, and yield. Learn how to compare quotes confidently.Dr. Marcus Vance
 Sep 22, 2026Drone Engine-T550CC Applications: Build the UAV Power System Around the MissionAn application guide for Drone Engine-T550CC integration, covering payload planning, airframe matching, cooling, fuel, vibration, test procedures, documentation, and service preparation.Elena Rostova (UAV Systems Researcher)
 Sep 22, 2026How to Evaluate Industrial Edge Computing Vendors for Factory DeploymentIndustrial edge computing vendor evaluation guide for factories: compare latency, protocol fit, reliability, security, and lifecycle support before deployment.TSV Data Lab
 Sep 21, 2026Drone Payload Integration: Matching Power, Data, and Center of Gravity for Reliable FlightsDrone payload integration made practical: balance power, data, center of gravity, and endurance to build safer, more reliable mission-ready flights.Elena Rostova (UAV Systems Researcher)
 Sep 20, 2026Autonomous Navigation Pricing: Cost Drivers and Budget Benchmarks for AMR ProjectsAutonomous navigation price explained: compare AMR cost drivers, software, sensors, integration, safety, and lifecycle budgets to build a scalable project plan.Chen Wei (Automation Lead Engineer)
 Sep 19, 2026How to Scope Automation Integration Services for Multi-System Factory ProjectsAutomation integration services: learn how to scope multi-system factory projects with clear workflows, interface contracts, safety boundaries, and acceptance criteria.Victor Lin (Chief Software Architect)























