
Fatigue Test Reports That Reveal Hidden 5-Axis Machining Risk
Publication Date
author
For business evaluators comparing high-precision suppliers, 5-axis CNC machining fatigue test reports can expose risks that polished brochures never mention. From micro-crack propagation in specialty alloys to tolerance drift under cyclic loads, these reports reveal whether a machining partner can truly support aerospace, medical, and advanced industrial standards with data-backed reliability.
Why a checklist approach works better than marketing claims
When supplier selection affects qualification cost, warranty exposure, and downstream product safety, business evaluators should not review technical documents as isolated files. A fatigue test report is only useful when read as a structured risk screen. That is why a checklist method matters. It helps decision-makers compare suppliers using the same criteria, identify missing evidence quickly, and connect engineering data to commercial consequences such as scrap rates, field failures, and supplier switching costs.
In practice, 5-axis CNC machining fatigue test reports are not just laboratory records. They are indicators of process stability, tooling strategy, fixturing discipline, post-machining stress condition, and quality system maturity. A supplier may hold tight dimensional tolerance on first article inspection yet still deliver parts that lose fatigue life because of chatter marks, residual stress concentration, poor toolpath transitions, or heat-affected edge conditions. For buyers in aerospace, medical devices, robotics, and advanced industrial equipment, that gap between static inspection and real-world cyclic performance is where hidden risk lives.
Start with these six priority checks before reading the full report
- Confirm the material and lot traceability: The report should identify alloy grade, heat number, temper, and raw material source. Fatigue performance without lot traceability has weak decision value.
- Check whether the specimen reflects actual production geometry: Flat coupons are easier to pass than complex thin-wall, filleted, pocketed, or contoured 5-axis parts.
- Review the loading profile: Cyclic load amplitude, stress ratio, frequency, temperature, and environmental condition must match the intended application.
- Look for machining-induced defect analysis: Surface roughness, burr condition, recast layer, tool marks, and subsurface microstructure changes are often more important than headline strength values.
- Verify sample size and failure distribution: A single successful specimen does not establish process capability. You need statistical spread, not one attractive number.
- Connect the report to process controls: If the report does not state spindle strategy, cutting parameters, coolant practice, and inspection method, it may not be reproducible in serial production.
These six checks allow business evaluators to filter out weak submissions fast. They also support fairer supplier comparison because they focus on evidence quality rather than presentation style.
How to judge whether fatigue data is truly relevant to 5-axis machining risk
A common mistake is assuming any fatigue report proves machining competence. It does not. The report must reflect the failure mechanisms created by multi-axis machining. In a 5-axis environment, tool orientation changes continuously, cutter engagement can vary sharply, and complex surfaces may hide directional marks that become crack initiation sites. Therefore, evaluators should look for signs that the testing program was designed around actual manufacturing behavior rather than generic material certification.
Checklist: evidence that the report is production-relevant
- The test pieces were machined on a 5-axis platform, not simplified on a 3-axis machine with hand finishing.
- Critical features such as fillets, blended transitions, deep cavities, or thin sections were included in the specimen design.
- The report documents surface finish values at fatigue-critical zones, not only average Ra on easy-to-reach faces.
- Residual stress or post-process condition is addressed, especially if shot peening, polishing, passivation, anodizing, or heat treatment follows machining.
- Fractography or root-cause analysis identifies where cracks started and whether initiation was linked to machining artifacts.
If these details are absent, the document may still show material behavior, but it says much less about supplier execution risk. That distinction matters when qualifying vendors for precision parts with long service life requirements.
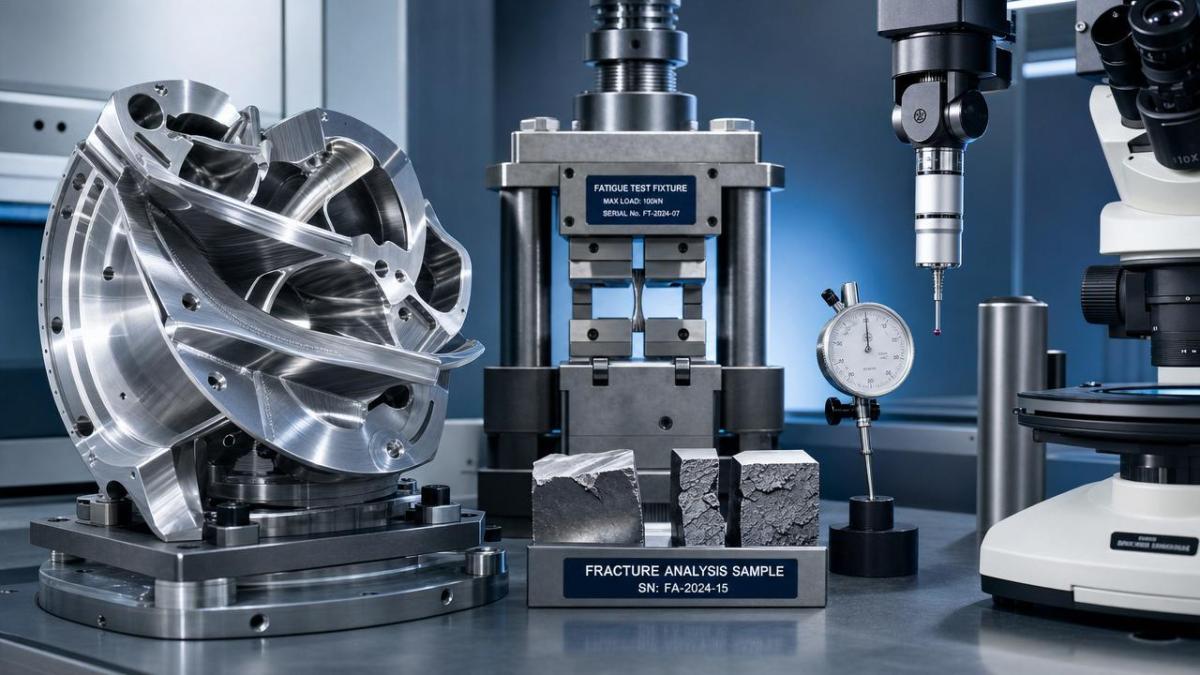
The hidden warning signs inside 5-axis CNC machining fatigue test reports
Strong reports do more than present pass results. They show where failure started, how variation was controlled, and what process window produced the data. Weak reports often reveal themselves through omission. Business evaluators should treat the following warning signs as negotiation flags or triggers for deeper technical review.
- No link between fatigue life and dimensional stability. A part can pass initial dimensions but drift under cyclic load if thin walls, unsupported pockets, or stress-relieved geometry were not validated.
- Surface roughness is reported too generally. Average roughness without feature-specific mapping hides local toolpath damage and blended-edge inconsistency.
- Testing was done only after manual polishing. This can conceal the as-machined surface condition the production part will actually see.
- Failure data is selectively shown. If only best-case cycles to failure are highlighted, the supplier may be masking variability between setups, operators, or machines.
- Post-processing is not separated from machining influence. Heat treatment, coating, deburring, or peening can improve or degrade fatigue life. The report should show sequence clarity.
- No mention of machine calibration or axis synchronization. In complex contouring, small rotary-axis errors can create local stress raisers that static CMM checks may miss.
What business evaluators should compare across suppliers
To make procurement decisions efficiently, compare suppliers using a standard evaluation grid. The goal is not to become the engineering lab, but to verify whether each vendor can produce repeatable evidence under realistic conditions. This is where 5-axis CNC machining fatigue test reports become powerful commercial tools rather than purely technical files.
Extra review points by application scenario
Different industries interpret fatigue data differently. Business evaluators should adjust their checklist depending on where the part will operate and what failure would cost.
Aerospace and UAV structures
Prioritize high-cycle fatigue behavior, lightweight geometry sensitivity, and the interaction between machining marks and thin-wall stiffness. Confirm compliance relevance to standards such as AS9100 process discipline, even if the fatigue report itself is not a certification document.
Medical device components
Focus on biocompatible alloys, fine-feature integrity, passivation effects, and surface condition after sterilization-related processing. For implant-adjacent or instrument applications, local defects at edges and transitions are especially important.
Automation, robotics, and industrial systems
Look at vibration loading, repeated duty cycles, and tolerance retention across assemblies. Here, 5-axis CNC machining fatigue test reports can reveal whether a supplier’s process supports long-term repeatability rather than just cosmetic precision.
Common items buyers overlook during supplier qualification
- Fixture influence: Poor clamping strategy can distort a part during machining and leave residual stress that only appears under cyclic loading.
- Tool wear stage: Reports based on fresh tools may not represent production reality after extended run time.
- Edge preparation consistency: Small chamfer or radius differences can dramatically shift crack initiation behavior.
- Inspection timing: Dimensions measured immediately after machining may differ from values after stress relaxation or post-processing.
- Data ownership: Some reports come from third-party labs, but the supplier cannot explain process variables behind the result. That weakens confidence in repeatability.
Practical execution steps for your next supplier review
A disciplined review process saves time and improves supplier alignment. Use the following sequence when requesting and comparing fatigue documentation:
- Request the latest 5-axis CNC machining fatigue test reports tied to the same material family and similar part geometry as your program.
- Ask for the matching process route: machine model, axis configuration, tool type, cutting parameters, coolant strategy, and post-process sequence.
- Require failure analysis images or summary conclusions showing crack origin and propagation path.
- Compare test conditions against your actual service profile, including frequency, load spectrum, temperature, and environment.
- Review whether the supplier can maintain the same process window at prototype, pilot, and serial volumes.
- Escalate any missing statistical detail, unexplained outliers, or overreliance on best-case sample results.
FAQ for business evaluators reviewing fatigue documentation
Is a material certificate enough if the supplier has a strong reputation?
No. Material certificates describe incoming material compliance, but they do not prove how 5-axis toolpaths, fixturing, cutter wear, and finishing steps affect fatigue life in the final part.
Should buyers reject any report with limited sample size?
Not automatically, but limited sample size should reduce confidence and trigger follow-up requests. Small datasets may be acceptable in early sourcing stages if the supplier also provides process controls and a plan for expanded validation.
Why do some parts pass dimensional inspection but fail fatigue expectations?
Because dimensional accuracy and fatigue durability are related but not identical. Micro-notches, residual tensile stress, and local surface damage can remain invisible to basic dimensional checks yet strongly reduce service life.
Final decision guide and next-step questions
For business evaluators, the best use of 5-axis CNC machining fatigue test reports is not to search for one perfect number. It is to determine whether the supplier’s data is realistic, traceable, repeatable, and commercially scalable. A polished capability deck may show machine count and tolerance claims, but fatigue evidence shows whether those claims survive real cyclic service.
Before moving forward with any supplier, prioritize these questions: Which parameters most affect fatigue life in your target geometry? How was crack initiation traced back to machining conditions? What process controls keep fatigue performance stable across batches? Can the supplier reproduce the same results at your required volume, lead time, and cost target? And if a specification changes, how quickly can they revalidate the process?
If you need to confirm fit for your program, start the conversation around five items first: material traceability, representative geometry, loading realism, failure analysis depth, and production repeatability. Those are the questions that turn technical reports into trustworthy sourcing decisions.
Search News
Hot Articles
- Carbon Fiber StructuresHow to Specify Aerospace Carbon Fiber Assemblies for Lightweight, Load-Bearing PartsJul 11, 2026
- Machine VisionXiaomi, Alibaba DAMO Academy Drive Open-Source Robotics Model Ecosystem, Lowering Algorithm Development Barriers for Overseas SMEs Adopting Chinese Robotics SolutionsMar 30, 2026
- Cobots & ArmsShanxi 'AI+' Conference Showcases Embodied Intelligence with Multinational Buyer Engagement: Key Industry ImplicationsMar 30, 2026
Popular Tags
Recommended News
 Jul 11, 2026How to Specify Aerospace Carbon Fiber Assemblies for Lightweight, Load-Bearing PartsAerospace carbon fiber assemblies: learn how to specify laminate design, load data, joining methods, and inspection controls for lighter, reliable load-bearing aerospace parts.Elena Rostova (UAV Systems Researcher)
 Mar 30, 2026Xiaomi, Alibaba DAMO Academy Drive Open-Source Robotics Model Ecosystem, Lowering Algorithm Development Barriers for Overseas SMEs Adopting Chinese Robotics SolutionsXiaomi & Alibaba DAMO Academy's open-source robotics models lower algorithm barriers for global SMEs. Boost efficiency in manufacturing, logistics & smart retail with ROS 2 compatible solutions.TSV Data Lab
 Mar 30, 2026Shanxi 'AI+' Conference Showcases Embodied Intelligence with Multinational Buyer Engagement: Key Industry ImplicationsShanxi 'AI+' Conference highlights embodied intelligence with Tesla, Ubtech & Jiantao showcasing multimodal robotics. 40+ global buyers validated tech on-site, creating new B2B channels for industrial automation & AI solutions.Chen Wei (Automation Lead Engineer)
 Mar 30, 2026Zhongguancun Unveils 6G Integrated Sensing-Computing-Intelligence Platform to Empower Embodied Robots for Global Industrial ApplicationsZhongguancun's new 6G platform revolutionizes industrial robotics with <10ms latency, empowering global automotive, logistics & port automation. Discover how this tech boosts China's smart manufacturing exports.TSV Data Lab
 Mar 30, 2026Mech-Mind Tianjin Embodied Intelligence R&D and Production Base Goes Live, Cutting Delivery Time by 20%–30% for Global Customized AMR+Vision SolutionsMech-Mind's Tianjin AMR+Vision production base cuts delivery time by 20%-30% for欧美 & Latin American markets. Discover how this PLd-certified facility accelerates customized robotics solutions for smart manufacturing and logistics.Chen Wei (Automation Lead Engineer)
 Mar 30, 2026Boao Forum Reveals 'Co-evolution of Big and Small Brains' Trend in Humanoid Robots, China's Embodied Intelligence Accelerates Adaptation to Overseas Manufacturing Service ScenariosDiscover how China's humanoid robots, featuring 'Co-evolution of Big and Small Brains,' are revolutionizing global manufacturing. Learn about Embodied Tian Gong 3.0's ISO compliance and overseas deployment at Boao Forum 2026.Chen Wei (Automation Lead Engineer)
 Mar 30, 2026China Railway Industrial Secures Patent for Embodied Robotics in Material Handling, Boosting High-Precision Delivery Capabilities for Overseas Infrastructure and Manufacturing ProjectsChina Railway Industrial's new patent for embodied robotics in material handling boosts high-precision delivery for global infrastructure & manufacturing. Discover how this innovation enhances logistics accuracy in automotive, rail transit & EPC projects.Chen Wei (Automation Lead Engineer)
 Sep 28, 2026Spindle Runout Measurement in Germany: DIN Standards, Methods, and Acceptance LimitsSpindle runout measurement Germany: explore DIN standards, proven methods, acceptance limits, and audit-ready practices for reliable machining quality.Dr. Marcus Vance
 Sep 27, 2026How to Select Wall-Mount Edge Devices for Space-Constrained Factory NetworksWall mount edge devices for space-constrained factories: evaluate workload, thermal design, power resilience, cable access, and network reliability for smarter deployments.TSV Data Lab
 Sep 26, 2026Machining Tolerance Analysis: How to Set Limits That Meet Function and Cost TargetsMachining tolerance analysis: learn how to set functional limits, control tolerance stacks, reduce inspection risk, and balance precision with production cost.Dr. Marcus Vance
 Sep 25, 2026How to Evaluate an Industrial Infrastructure Data Platform for Multi-Site OperationsIndustrial infrastructure data platform evaluation guide for multi-site operations: compare data quality, edge resilience, interoperability, governance, and scalable proof-of-value criteria.Victor Lin (Chief Software Architect)
 Sep 24, 2026How to Select Machine Vision Optics for Accurate Inspection at Different Working DistancesMachine vision optics selection guide for accurate inspection at every working distance. Compare FOV, pixel scale, DOF, distortion, lighting, and telecentric options.TSV Data Lab
 Sep 23, 2026How to Evaluate a Machine Vision System Integrator for High-Speed Inspection LinesChoose a machine vision system integrator with proven expertise in high-speed inspection, reliable reject timing, robust optics, and measurable acceptance criteria.TSV Data Lab
 Sep 28, 2026When is a SCADA API the right choice for connecting plant systems?SCADA API guide: learn when governed plant data integration improves traceability, security, and scalability—without compromising real-time control.Victor Lin (Chief Software Architect)
 Sep 27, 2026How SCADA data integration improves traceability across production linesSCADA data integration connects production-line data to improve traceability, accelerate quality investigations, and strengthen safety decisions.Victor Lin (Chief Software Architect)
 Sep 26, 2026What to define before starting SCADA integration planningSCADA integration planning starts with clear scope, control boundaries, data models, cybersecurity, and testing. Discover the definitions that reduce risk and costly rework.Victor Lin (Chief Software Architect)
 Sep 25, 2026How a smart factory with Industrial IoT reduces production blind spotsDiscover how a smart factory with Industrial IoT turns real-time machine, quality, and workflow data into actionable insights that reduce production blind spots and delivery risks.Victor Lin (Chief Software Architect)
 Sep 24, 2026When does Industrial IoT make smart manufacturing easier to scale?Smart manufacturing Industrial IoT scales when trusted data, interoperable systems, and secure workflows turn connected assets into measurable gains.TSV Data Lab
 Sep 23, 2026What drives ultra-precision machining cost at 1-micron tolerance?Ultra precision machining cost per part at 1 micron tolerance depends on process, material, metrology, and yield. Learn how to compare quotes confidently.Dr. Marcus Vance
 Sep 22, 2026Drone Engine-T550CC Applications: Build the UAV Power System Around the MissionAn application guide for Drone Engine-T550CC integration, covering payload planning, airframe matching, cooling, fuel, vibration, test procedures, documentation, and service preparation.Elena Rostova (UAV Systems Researcher)
 Sep 22, 2026How to Evaluate Industrial Edge Computing Vendors for Factory DeploymentIndustrial edge computing vendor evaluation guide for factories: compare latency, protocol fit, reliability, security, and lifecycle support before deployment.TSV Data Lab
 Sep 21, 2026Drone Payload Integration: Matching Power, Data, and Center of Gravity for Reliable FlightsDrone payload integration made practical: balance power, data, center of gravity, and endurance to build safer, more reliable mission-ready flights.Elena Rostova (UAV Systems Researcher)
 Sep 20, 2026Autonomous Navigation Pricing: Cost Drivers and Budget Benchmarks for AMR ProjectsAutonomous navigation price explained: compare AMR cost drivers, software, sensors, integration, safety, and lifecycle budgets to build a scalable project plan.Chen Wei (Automation Lead Engineer)
 Sep 19, 2026How to Scope Automation Integration Services for Multi-System Factory ProjectsAutomation integration services: learn how to scope multi-system factory projects with clear workflows, interface contracts, safety boundaries, and acceptance criteria.Victor Lin (Chief Software Architect)























