
Trampoline Park Design Mistakes That Hurt Visitor Flow
Publication Date
author
In trampoline park design, poor visitor flow is more than a layout issue—it directly affects safety, capacity, and revenue performance. For project managers and engineering leads, overlooking circulation paths, queue zones, or activity adjacencies can create costly operational friction long after opening. This article examines the most common design mistakes that disrupt movement and explains how data-driven planning can improve throughput, user experience, and long-term facility efficiency.
For most decision-makers searching for guidance on trampoline park design mistakes, the real question is not simply “what can go wrong?” It is “which design errors will reduce throughput, increase supervision burden, create safety conflicts, and damage return on investment after launch?” That is the level at which layout decisions should be evaluated.
A trampoline park may look exciting on a concept drawing, but if guest movement is not engineered carefully, the facility will underperform even when the equipment itself is high quality. Visitor hesitation, queue spillover, parent-child cross-traffic, blocked sightlines, and bottlenecks near high-demand attractions all translate into lower usable capacity. These issues are expensive because they are often discovered only after construction, when correction costs rise sharply.
For project managers and engineering leads, the most valuable approach is to treat circulation as an operational system rather than a decorative planning layer. That means mapping entry conditions, peak-hour movement, queue formation, supervision coverage, emergency egress, and turnover time between activity zones. In practical terms, good trampoline park design protects both the guest experience and the business case.
Why Visitor Flow Is a Core Performance Variable in Trampoline Park Design
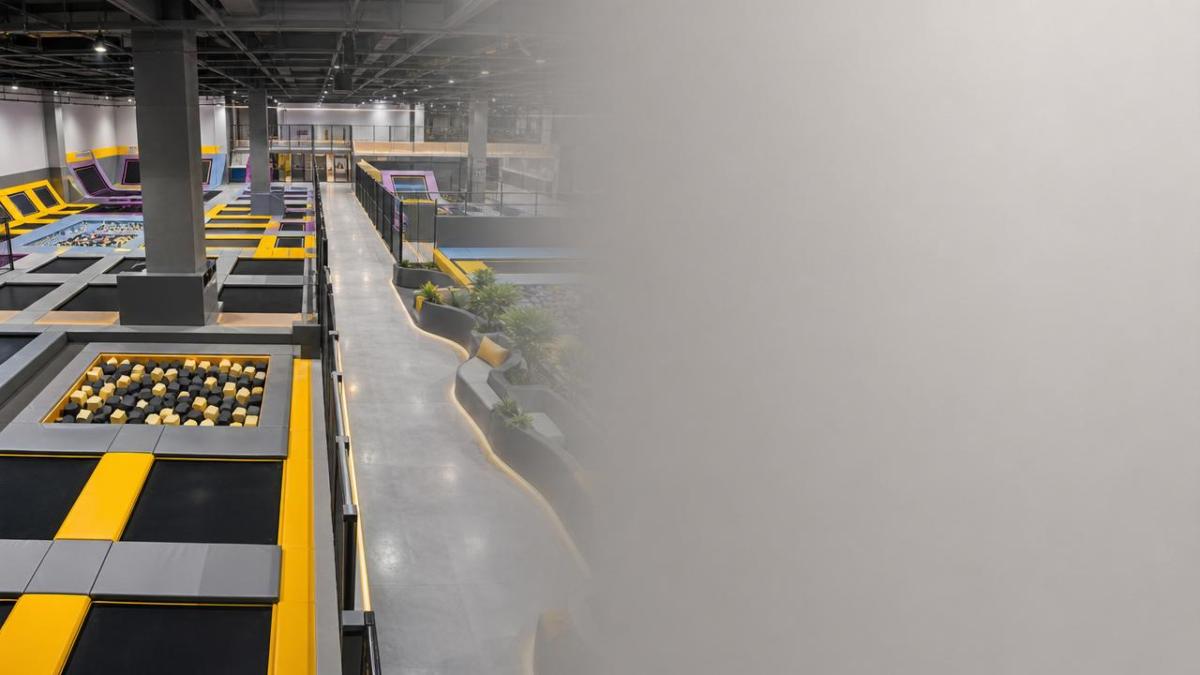
In a trampoline park, visitor flow determines how efficiently people move from arrival to registration, from footwear exchange to orientation, and from one activity area to another. When that journey is intuitive, the park feels energetic and well managed. When it is confusing or congested, the same square footage produces more complaints, lower activity participation, and more staff intervention.
This matters because trampoline parks do not operate like static retail spaces. They combine high-motion activity zones, age segmentation, spectator areas, food service, waiver processing, lockers, restrooms, and party rooms. Each of these functions produces different movement patterns. If the adjacencies are wrong, users collide physically and operationally.
From a project management perspective, visitor flow affects five measurable outcomes: hourly capacity, dwell-time distribution, staffing efficiency, safety incident exposure, and repeat-visit likelihood. Those are not abstract design benefits. They influence revenue per operating hour, queue tolerance, and long-term brand perception.
That is why early-phase trampoline park design should include circulation analysis with the same seriousness given to structure, equipment specification, and code compliance. A visually attractive plan that ignores peak movement is a hidden liability.
Mistake 1: Treating Entry, Check-In, and Shoe Change as Secondary Space
One of the most common layout failures happens before visitors even reach the attractions. Many parks underestimate the amount of space required for entry sequencing. Check-in, waiver confirmation, ticket verification, grip sock distribution, bag staging, and orientation often happen in the same compressed zone. When demand spikes, that area becomes the park’s first bottleneck.
Project leaders should recognize that arrival friction has a cascading effect. If the front-of-house process stalls, guests enter the activity area in uneven waves. That creates sudden crowd surges at popular zones and makes staffing less efficient. It also raises frustration before the experience has even begun.
Effective trampoline park design separates the arrival process into clearly legible stages. Visitors should immediately understand where to queue, where to complete documents, where to change footwear, and where to wait for group members. Parents with children, birthday groups, and first-time visitors need more decision support than returning solo jumpers.
Design solutions may include wider queue lanes, visible digital wayfinding, parallel processing counters, and transition space between registration and active play. These are not luxuries. They are tools for reducing stoppage and protecting throughput during peak attendance windows.
Mistake 2: Placing High-Demand Attractions Too Close to Main Circulation Routes
Signature features such as dodgeball courts, foam pits, launch lanes, ninja courses, or airbag jumps are often used as visual anchors in trampoline park design. The mistake occurs when these attractions are placed directly beside the primary circulation path. The result is predictable: participants stop to watch, queues spill into walkways, and through-traffic slows down.
This is especially problematic when the same path also serves as access to restrooms, party rooms, cafés, or exits. A space intended for movement becomes a mixed-use congestion corridor. In busy sessions, staff are forced to manage circulation manually, which is an operational symptom of a design problem.
High-demand attractions should have dedicated queue pockets and viewing edges that do not interrupt the main circulation spine. Visitors need room to gather without blocking those who are simply passing through. Where possible, queue direction should align with natural movement rather than cut across it.
For engineering and planning teams, the key question is not whether a feature is visually prominent. It is whether that prominence creates circulation interference. A successful layout gives popular attractions visibility without allowing spectators and queued users to dominate the circulation network.
Mistake 3: Failing to Separate Age Groups and Activity Intensities
Another serious error in trampoline park design is mixing user groups whose speeds, risk profiles, and supervision needs are fundamentally different. Toddlers, school-age children, teenagers, and adults do not move through a park in the same way. If the layout fails to acknowledge that, flow becomes unpredictable and safety exposure increases.
For example, a toddler zone positioned near a high-energy free-jump court may attract crossing traffic from parents, siblings, and observers. That creates lingering behavior in spaces that should remain clear. Similarly, if advanced challenge elements are too close to beginner areas, users stop, reverse direction, and cluster in transition points.
Good planning uses zoning logic based on user behavior, not just equipment categories. Lower-intensity, family-oriented areas should be buffered from fast-moving competitive zones. Spectator seating should support supervision without forcing non-participants into active circulation lanes. Party groups should access private rooms without crossing the busiest jumping routes repeatedly.
For project managers, this is an issue of operational predictability. When user groups are segregated appropriately, staffing plans, cleaning cycles, and safety monitoring become easier to manage. The park feels calmer even when attendance is high.
Mistake 4: Underestimating Queue Design and Wait-Time Behavior
Queues are not temporary inconveniences. In many parks, they are permanent operating conditions during weekends, holidays, and event periods. Yet queue planning is often treated as an afterthought. This is one of the most expensive trampoline park design mistakes because unmanaged queues consume circulation space and damage the guest experience simultaneously.
Visitors do not wait passively. They drift, regroup, abandon lines, or stand where they can watch activity. Children step out of line. Parents reposition strollers or bags. If the design assumes a perfectly disciplined queue, it will fail under real conditions. The space must absorb actual behavior, not ideal behavior.
Dedicated waiting zones, clear line starts, visual capacity indicators, and simple queue logic can reduce disorder significantly. Queue length should be estimated against peak-hour attendance, attraction cycle time, and average group size. If a featured activity has social media appeal, expect spectators as well as participants.
From a business standpoint, poor queue design reduces perceived value. Guests do not judge only the attraction itself. They judge how much of their paid time is spent waiting, wandering, or being redirected. Better queue planning improves satisfaction without requiring additional equipment investment.
Mistake 5: Designing for Open Visibility but Not for Real Supervision Angles
Many designers assume that open space automatically means easy supervision. In practice, trampoline park design often includes padded structures, netting, angled equipment, party enclosures, and spectator furniture that interrupt line of sight. A layout may look open in plan view while remaining difficult to supervise from actual staff positions.
This creates two visitor flow problems. First, staff may need to move constantly to monitor blind spots, reducing response speed elsewhere. Second, guests often hesitate or behave unpredictably when they cannot easily identify where instructions originate or which area is being monitored.
Supervision should be modeled from eye level, not only from top-down drawings. Staff posts need clean sightlines to queue entrances, rule signage, conflict points, and transition zones between attractions. If a zone cannot be observed consistently without walking into circulation paths, the layout is imposing labor inefficiency.
For project leaders, this is where design and operations must align. A well-supervised park tends to produce cleaner movement because users receive guidance earlier, misuse is corrected faster, and uncertainty is reduced before congestion escalates.
Mistake 6: Neglecting Support Functions That Interrupt Movement
Visitor flow is shaped not only by attractions but also by the support spaces around them. Lockers, restrooms, hydration points, first aid, food counters, waiver kiosks, and party room access all generate movement surges. If these functions are placed without circulation modeling, they create repeated interruptions across the park.
A common example is placing restrooms or café service so that users must cross active queue zones or pass through the center of the attraction floor. Another is locating lockers too far from the entry sequence, forcing backtracking and increasing cross-traffic between arriving and already active guests.
Support functions should sit where their traffic can be absorbed naturally. Restrooms need direct accessibility without creating spectator buildup at narrow intersections. Party rooms should have convenient access but should not force large groups to repeatedly cross general-use paths. Food service should allow waiting and pickup without spilling into the movement spine.
These details may appear secondary in early concept design, but they strongly affect how the park feels in operation. In many underperforming venues, the issue is not a lack of attractions. It is too many small interruptions layered into the circulation pattern.
Mistake 7: Ignoring Emergency Egress and Peak-Crowd Reversal Scenarios
Standard code compliance is essential, but project managers should go further and evaluate how guests actually behave under sudden crowd reversal. In trampoline park design, people do not always leave in a calm, evenly distributed way. Weather alerts, equipment stoppages, injury incidents, fire alarms, or session changeovers can trigger simultaneous directional shifts.
If the main movement network is too dependent on a single corridor, congestion escalates quickly. Problems become more severe when entry queues, shoe storage, or spectator seating occupy the same path used for exit movement. A design that works in one direction may fail under reversal.
Stress-testing circulation means asking practical questions. Can multiple groups leave activity zones without crossing incoming guests? Can parents retrieve belongings without blocking exits? Can staff redirect movement using intuitive alternate paths? Are choke points widened enough to handle non-routine evacuation behavior?
Facilities that plan only for normal operations often discover these weaknesses during the first high-pressure event. By then, corrections are costly. Integrating reversal and egress logic earlier improves resilience and reduces operational risk.
How Project Managers Can Evaluate Visitor Flow Before Construction
The best way to avoid these mistakes is to establish measurable review criteria during planning. For project managers, that means moving beyond static layout approval and requiring circulation validation before final sign-off. Even simple flow modeling is better than relying on intuition alone.
Start by mapping key user journeys: first-time family arrival, birthday party entry, peak-hour attraction change, restroom access during busy sessions, and emergency exit movement. Then identify where those journeys intersect. Intersections are not always bad, but uncontrolled intersections often become operational pain points.
Next, review the plan against observable metrics. These may include corridor width at peak load, queue storage capacity by attraction, distance from check-in to first activity zone, number of backtracking points, supervision coverage percentage, and expected cross-traffic between age groups. A data-oriented review makes disagreements more productive because design decisions can be tied to use patterns rather than taste.
It is also worth involving operators, floor supervisors, and maintenance personnel before construction documents are finalized. They often identify friction points that are easy to miss in concept presentations. In a high-traffic environment, operational realism is a competitive advantage.
What Better Trampoline Park Design Delivers in Business Terms
For stakeholders responsible for capital expenditure and long-term performance, the value of better trampoline park design is straightforward. Efficient visitor flow supports higher usable capacity without necessarily expanding the building footprint. It reduces staff workload associated with redirection and conflict management. It improves perceived organization, which affects customer reviews and repeat bookings.
More importantly, good flow design protects the economics of the park over time. A layout that supports intuitive movement is easier to operate during staffing shortages, seasonal peaks, and program changes. It also creates more flexibility when adding new attractions because the circulation structure is not already overloaded.
In contrast, poor flow produces hidden costs that accumulate slowly: delayed session starts, longer queues, uneven zone utilization, supervision strain, and lower guest satisfaction. These problems rarely appear as a single dramatic failure. Instead, they quietly reduce performance every day.
That is why visitor flow should be treated as a core engineering and commercial variable from the beginning. In trampoline park design, the most profitable square meter is not just the one filled with equipment. It is the one that allows people to move safely, clearly, and efficiently through the entire experience.
Conclusion
The most damaging trampoline park design mistakes are rarely aesthetic. They are operational errors hidden inside layout decisions: cramped entry sequences, misplaced high-demand attractions, mixed user intensities, weak queue planning, poor supervision geometry, and neglected support-space traffic. Each one disrupts visitor flow, and together they can undermine safety, capacity, and revenue.
For project managers and engineering leads, the practical takeaway is clear. Evaluate circulation as a measurable system, not a background detail. If a layout cannot handle peak-hour movement cleanly, it is not ready—no matter how attractive the concept looks on paper.
The strongest facilities are designed around real behavior patterns, not assumptions. When visitor flow is engineered with discipline, the result is a park that is easier to operate, safer to manage, and better positioned for long-term commercial performance.
Search News
Hot Articles
- Carbon Fiber StructuresHow to Specify Aerospace Carbon Fiber Assemblies for Lightweight, Load-Bearing PartsJul 11, 2026
- Machine VisionXiaomi, Alibaba DAMO Academy Drive Open-Source Robotics Model Ecosystem, Lowering Algorithm Development Barriers for Overseas SMEs Adopting Chinese Robotics SolutionsMar 30, 2026
- Cobots & ArmsShanxi 'AI+' Conference Showcases Embodied Intelligence with Multinational Buyer Engagement: Key Industry ImplicationsMar 30, 2026
Popular Tags
Recommended News
 Jul 11, 2026How to Specify Aerospace Carbon Fiber Assemblies for Lightweight, Load-Bearing PartsAerospace carbon fiber assemblies: learn how to specify laminate design, load data, joining methods, and inspection controls for lighter, reliable load-bearing aerospace parts.Elena Rostova (UAV Systems Researcher)
 Mar 30, 2026Xiaomi, Alibaba DAMO Academy Drive Open-Source Robotics Model Ecosystem, Lowering Algorithm Development Barriers for Overseas SMEs Adopting Chinese Robotics SolutionsXiaomi & Alibaba DAMO Academy's open-source robotics models lower algorithm barriers for global SMEs. Boost efficiency in manufacturing, logistics & smart retail with ROS 2 compatible solutions.TSV Data Lab
 Mar 30, 2026Shanxi 'AI+' Conference Showcases Embodied Intelligence with Multinational Buyer Engagement: Key Industry ImplicationsShanxi 'AI+' Conference highlights embodied intelligence with Tesla, Ubtech & Jiantao showcasing multimodal robotics. 40+ global buyers validated tech on-site, creating new B2B channels for industrial automation & AI solutions.Chen Wei (Automation Lead Engineer)
 Mar 30, 2026Zhongguancun Unveils 6G Integrated Sensing-Computing-Intelligence Platform to Empower Embodied Robots for Global Industrial ApplicationsZhongguancun's new 6G platform revolutionizes industrial robotics with <10ms latency, empowering global automotive, logistics & port automation. Discover how this tech boosts China's smart manufacturing exports.TSV Data Lab
 Mar 30, 2026Mech-Mind Tianjin Embodied Intelligence R&D and Production Base Goes Live, Cutting Delivery Time by 20%–30% for Global Customized AMR+Vision SolutionsMech-Mind's Tianjin AMR+Vision production base cuts delivery time by 20%-30% for欧美 & Latin American markets. Discover how this PLd-certified facility accelerates customized robotics solutions for smart manufacturing and logistics.Chen Wei (Automation Lead Engineer)
 Mar 30, 2026Boao Forum Reveals 'Co-evolution of Big and Small Brains' Trend in Humanoid Robots, China's Embodied Intelligence Accelerates Adaptation to Overseas Manufacturing Service ScenariosDiscover how China's humanoid robots, featuring 'Co-evolution of Big and Small Brains,' are revolutionizing global manufacturing. Learn about Embodied Tian Gong 3.0's ISO compliance and overseas deployment at Boao Forum 2026.Chen Wei (Automation Lead Engineer)
 Mar 30, 2026China Railway Industrial Secures Patent for Embodied Robotics in Material Handling, Boosting High-Precision Delivery Capabilities for Overseas Infrastructure and Manufacturing ProjectsChina Railway Industrial's new patent for embodied robotics in material handling boosts high-precision delivery for global infrastructure & manufacturing. Discover how this innovation enhances logistics accuracy in automotive, rail transit & EPC projects.Chen Wei (Automation Lead Engineer)
 Sep 28, 2026Spindle Runout Measurement in Germany: DIN Standards, Methods, and Acceptance LimitsSpindle runout measurement Germany: explore DIN standards, proven methods, acceptance limits, and audit-ready practices for reliable machining quality.Dr. Marcus Vance
 Sep 27, 2026How to Select Wall-Mount Edge Devices for Space-Constrained Factory NetworksWall mount edge devices for space-constrained factories: evaluate workload, thermal design, power resilience, cable access, and network reliability for smarter deployments.TSV Data Lab
 Sep 26, 2026Machining Tolerance Analysis: How to Set Limits That Meet Function and Cost TargetsMachining tolerance analysis: learn how to set functional limits, control tolerance stacks, reduce inspection risk, and balance precision with production cost.Dr. Marcus Vance
 Sep 25, 2026How to Evaluate an Industrial Infrastructure Data Platform for Multi-Site OperationsIndustrial infrastructure data platform evaluation guide for multi-site operations: compare data quality, edge resilience, interoperability, governance, and scalable proof-of-value criteria.Victor Lin (Chief Software Architect)
 Sep 24, 2026How to Select Machine Vision Optics for Accurate Inspection at Different Working DistancesMachine vision optics selection guide for accurate inspection at every working distance. Compare FOV, pixel scale, DOF, distortion, lighting, and telecentric options.TSV Data Lab
 Sep 23, 2026How to Evaluate a Machine Vision System Integrator for High-Speed Inspection LinesChoose a machine vision system integrator with proven expertise in high-speed inspection, reliable reject timing, robust optics, and measurable acceptance criteria.TSV Data Lab
 Sep 28, 2026When is a SCADA API the right choice for connecting plant systems?SCADA API guide: learn when governed plant data integration improves traceability, security, and scalability—without compromising real-time control.Victor Lin (Chief Software Architect)
 Sep 27, 2026How SCADA data integration improves traceability across production linesSCADA data integration connects production-line data to improve traceability, accelerate quality investigations, and strengthen safety decisions.Victor Lin (Chief Software Architect)
 Sep 26, 2026What to define before starting SCADA integration planningSCADA integration planning starts with clear scope, control boundaries, data models, cybersecurity, and testing. Discover the definitions that reduce risk and costly rework.Victor Lin (Chief Software Architect)
 Sep 25, 2026How a smart factory with Industrial IoT reduces production blind spotsDiscover how a smart factory with Industrial IoT turns real-time machine, quality, and workflow data into actionable insights that reduce production blind spots and delivery risks.Victor Lin (Chief Software Architect)
 Sep 24, 2026When does Industrial IoT make smart manufacturing easier to scale?Smart manufacturing Industrial IoT scales when trusted data, interoperable systems, and secure workflows turn connected assets into measurable gains.TSV Data Lab
 Sep 23, 2026What drives ultra-precision machining cost at 1-micron tolerance?Ultra precision machining cost per part at 1 micron tolerance depends on process, material, metrology, and yield. Learn how to compare quotes confidently.Dr. Marcus Vance
 Sep 22, 2026Drone Engine-T550CC Applications: Build the UAV Power System Around the MissionAn application guide for Drone Engine-T550CC integration, covering payload planning, airframe matching, cooling, fuel, vibration, test procedures, documentation, and service preparation.Elena Rostova (UAV Systems Researcher)
 Sep 22, 2026How to Evaluate Industrial Edge Computing Vendors for Factory DeploymentIndustrial edge computing vendor evaluation guide for factories: compare latency, protocol fit, reliability, security, and lifecycle support before deployment.TSV Data Lab
 Sep 21, 2026Drone Payload Integration: Matching Power, Data, and Center of Gravity for Reliable FlightsDrone payload integration made practical: balance power, data, center of gravity, and endurance to build safer, more reliable mission-ready flights.Elena Rostova (UAV Systems Researcher)
 Sep 20, 2026Autonomous Navigation Pricing: Cost Drivers and Budget Benchmarks for AMR ProjectsAutonomous navigation price explained: compare AMR cost drivers, software, sensors, integration, safety, and lifecycle budgets to build a scalable project plan.Chen Wei (Automation Lead Engineer)
 Sep 19, 2026How to Scope Automation Integration Services for Multi-System Factory ProjectsAutomation integration services: learn how to scope multi-system factory projects with clear workflows, interface contracts, safety boundaries, and acceptance criteria.Victor Lin (Chief Software Architect)























