
Carbon fiber molding defects aerospace teams watch most
Publication Date
author
In aerospace manufacturing, small molding flaws can trigger major quality and safety risks long before final assembly. That is why the aerospace carbon fiber molding process demands close attention to recurring defects such as voids, delamination, resin-rich zones, and fiber misalignment. For quality control and safety teams, understanding which defects appear most often is the first step toward preventing structural failure, reducing rework, and protecting certification integrity.
When people search for “Carbon fiber molding defects aerospace teams watch most,” they usually are not looking for a basic materials overview. They want to know which defects matter most in real aerospace production, why those defects happen, how they are detected, and which ones create the highest certification, airworthiness, and downstream assembly risk. For QC managers and safety leaders, the practical answer is clear: the most closely watched defects are those that reduce laminate integrity, alter load paths, or hide until fatigue or service exposure reveals them.
In the aerospace carbon fiber molding process, the highest-priority defects typically include voids, delamination, dry spots, resin-rich or resin-starved areas, fiber waviness and misalignment, wrinkles, porosity, bridging, incomplete cure, foreign material inclusion, and thickness variation. Some of these defects are visible on the shop floor. Others remain latent until ultrasonic inspection, destructive testing, proof loading, or field performance exposes them. The challenge is not only detection. It is building a process that prevents defect formation in the first place.
Which molding defects aerospace quality teams monitor first
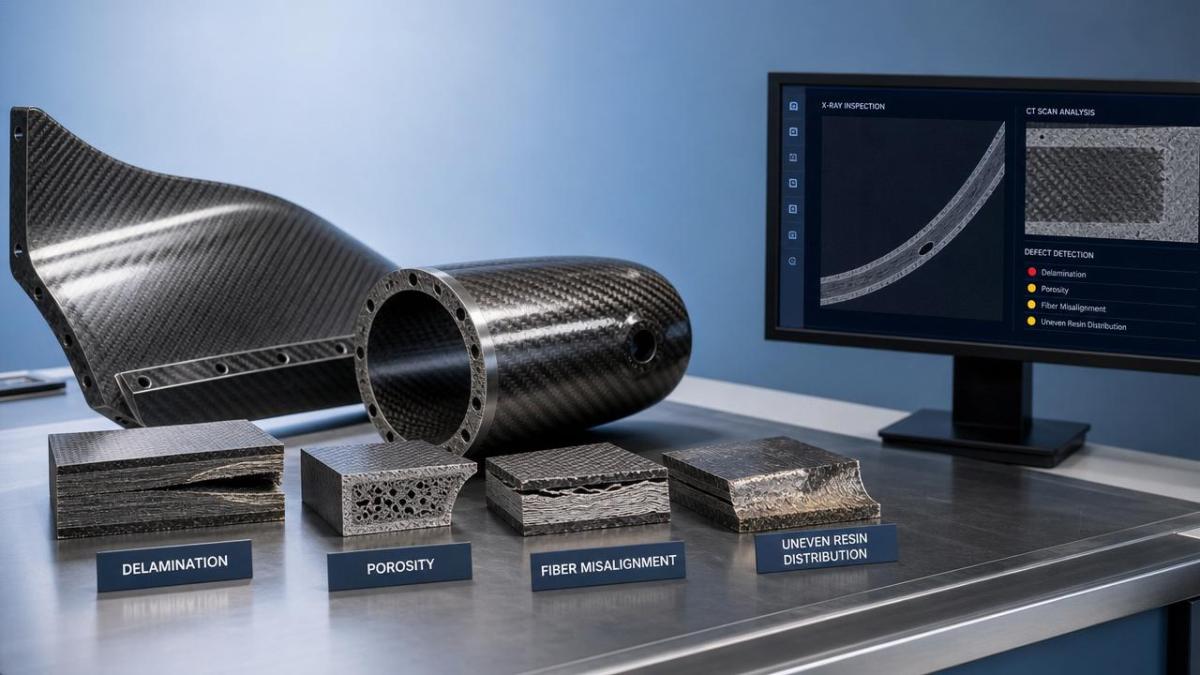
For most aerospace structures, defect prioritization is based on structural consequence, detectability, repeatability, and certification impact. That means teams focus first on defects that can reduce interlaminar strength, compressive performance, impact tolerance, fatigue life, or dimensional conformity. A small cosmetic flaw may be acceptable under approved criteria, but a hidden internal defect in a primary or semi-primary structure is treated very differently.
Voids and porosity are among the most watched defects because they directly affect laminate quality. Excess air, volatiles, or poor consolidation can leave microscopic or visible cavities inside the part. In aerospace applications, even when void content appears minor, it can lower mechanical performance and create variability that complicates qualification. Porosity also raises concern because it may indicate deeper issues in vacuum integrity, resin flow, layup practice, or cure control.
Delamination is another critical category because it interrupts load transfer between plies. It may originate during layup, trimming, debulking, demolding, machining, handling, or impact exposure after cure. In the aerospace carbon fiber molding process, delamination is feared not only for its immediate structural effect but also because it can grow under cyclic loading. A part that passes basic dimensional inspection can still fail future fatigue expectations if a delamination was seeded early in production.
Fiber misalignment, waviness, and wrinkles also receive close scrutiny. Carbon fiber composites derive much of their performance from the precise orientation of fibers relative to expected loads. If fibers are distorted, bridged over contours, or locally wrinkled, the designed strength path changes. Compressive strength is especially sensitive to waviness. For safety and QC teams, these defects are dangerous because a part may look largely complete while still carrying far less margin than its design intent assumes.
Resin-rich and resin-starved zones matter because they signal poor process balance. Resin-rich areas can add weight, create local brittleness, and indicate flow or compaction issues. Resin-starved zones may expose fiber bundles, reduce bonding quality, and increase the chance of dry spots or weak interfaces. Neither condition supports predictable mechanical performance, especially in parts with tight qualification requirements.
Dry spots and incomplete impregnation are especially serious in processes where resin distribution depends on controlled flow or pressure. These areas can act like internal defects even when external surfaces appear acceptable. In high-reliability aerospace parts, dry fiber regions are often considered red flags because they undermine the very basis of composite performance: full and consistent load transfer between fiber and matrix.
Why these defects appear in the aerospace carbon fiber molding process
Most recurring defects are not random. They are linked to a small number of process failure modes that appear again and again across prepreg molding, autoclave curing, compression molding, resin transfer molding, and vacuum infusion variants. For quality and safety teams, understanding defect origin is more valuable than memorizing defect names, because prevention always begins upstream.
One major cause is poor control of layup and material handling. Carbon fiber materials are sensitive to storage temperature, out-time, tack condition, contamination, ply alignment, and handling damage. If prepreg sits too long outside controlled conditions, resin behavior can shift. If plies are stretched, folded, or forced into complex geometry without proper debulking strategy, wrinkles and bridging become more likely. If backing film removal or ply placement discipline is weak, foreign material inclusion can also occur.
Tooling and geometry are another source of trouble. Sharp radii, deep draws, varying laminate thickness, and difficult drape paths create local stress during layup and compaction. Parts with complex contours often show bridging or waviness where the material could not conform naturally to the tool. If tooling surfaces are worn, contaminated, or dimensionally unstable, thickness variation and surface defects may also increase.
Vacuum integrity and pressure application are central to consolidation quality. Leaks in the vacuum bagging system, poor sealant application, damaged release materials, or blocked breather paths can all trap air and generate voids. In autoclave systems, pressure ramps that do not match resin behavior may lock in defects rather than remove them. In resin flow processes, pressure imbalance can create dry areas, race tracking, or nonuniform impregnation.
Cure cycle execution is equally important. If heat-up rates are too fast, volatile release and resin flow can become unstable. If dwell times are inadequate, the laminate may not fully consolidate or cure uniformly. If temperature variation exists across the tool or part, one region may gel while another is still moving. This can contribute to porosity, incomplete cure, residual stress, or distortion. For aerospace teams, cure data is not housekeeping information. It is traceable evidence tied directly to structural quality.
Human factors also remain a leading root cause. Even advanced equipment cannot compensate for inconsistent work instructions, poor training, rushed takt times, or weak in-process verification. Many serious defects begin as small execution deviations: a missed debulk step, a slight misorientation, a bagging shortcut, a delayed transfer to cure, or incomplete documentation. In regulated aerospace production, process discipline is as important as machine capability.
How quality control teams detect the highest-risk defects before they escape
Detection strategy in aerospace composites works best when it is layered. No single inspection method catches everything, and the most expensive defects are often those found late. Effective teams combine incoming material checks, in-process verification, final inspection, and data review rather than relying only on end-of-line nondestructive testing.
Visual inspection is still useful, especially for surface wrinkles, bridging indicators, obvious contamination, ply placement issues, edge defects, and some resin distribution problems. However, visual acceptance has limits. Many of the most serious composite defects are internal or only weakly expressed at the surface. That is why visual inspection should be treated as a first screen, not a complete structural judgment.
Ultrasonic testing is widely used because it can reveal delamination, porosity patterns, inclusions, disbonds, and thickness changes without damaging the part. For many aerospace structures, ultrasonic C-scan data provides one of the clearest maps of internal consistency. QC teams often use it not only for part release but also for trend analysis across tools, programs, operators, and cure batches.
Thermography, shearography, X-ray methods, and tap testing may also play supporting roles depending on part design and criticality. Each method has tradeoffs in sensitivity, speed, cost, interpretation burden, and suitability for specific defect types. Safety leaders should be cautious about assuming that a passed inspection equals zero risk. Inspection capability must always be judged against the actual defect mechanisms expected in the part.
Destructive coupon testing remains essential for process validation and ongoing control. While it cannot be applied to every production part, it helps confirm whether the aerospace carbon fiber molding process is delivering the mechanical properties the design requires. When coupon results drift, teams should assume the possibility of process change even if visible defect rates seem stable.
Equally important is digital traceability. Cure logs, vacuum records, material batch data, out-time tracking, environmental records, and operator sign-offs often provide early warning before defects become widespread. The most capable aerospace quality systems do not wait for field failure or final inspection rejection. They identify statistical drift while defects are still forming at low levels.
Which defects create the biggest safety and certification concern
Not all defects carry the same risk, and that distinction matters for disposition decisions. Safety and quality teams need to separate cosmetic nonconformities from defects that change structural behavior, durability, or inspection confidence. The most serious defects are generally those that reduce design allowables, introduce uncertain load paths, or threaten repeatability across production lots.
Delamination and fiber waviness are often near the top of the risk list for load-bearing parts. Delamination can propagate under service loads, while fiber waviness can sharply reduce compressive capability. Both are especially concerning when they occur in highly stressed regions, bonded interfaces, joints, or around fastener locations. These defects can turn a nominally compliant laminate into one with significantly reduced damage tolerance.
Voids, porosity, and dry spots are major concerns when they exceed established limits or appear in concentrated regions. Even if a part survives initial loading, internal discontinuities may lower fatigue performance and environmental durability. For aerospace certification, variability is a problem in itself. A process that occasionally produces high-void laminates is not just making bad parts; it is undermining confidence in process control.
Incomplete cure and resin chemistry deviations can also create high safety risk because they may not be obvious visually yet can affect glass transition temperature, stiffness, chemical resistance, and long-term service behavior. In aircraft and UAV environments where thermal cycling, vibration, moisture exposure, and fatigue are common, undercured composite structures are unacceptable latent hazards.
Thickness variation becomes critical when it affects aerodynamic surfaces, assembly fit, fastener clamp-up, or load transfer through joints. In many aerospace programs, dimensional nonconformity is not merely a manufacturing nuisance. It can force secondary rework, introduce assembly stresses, and complicate structural substantiation.
What prevention looks like in a mature aerospace composite quality system
The best way to reduce defect risk is to treat molding quality as a controlled system, not as a final inspection challenge. Mature aerospace organizations build prevention into material control, tooling, layup execution, cure management, inspection planning, and supplier oversight. That approach reduces both escape risk and the high cost of rework or scrap.
Start with material governance. Control freezer storage, out-time, thaw procedures, shelf life, and lot traceability with discipline. Use clear visual status labeling and digital tracking where possible. If prepreg or resin systems are sensitive to handling windows, make those windows impossible to ignore in the workflow. Many defect chains begin with material condition drift that no one notices in time.
Next, standardize layup methods around defect-prone geometries. Complex corners, ramps, ply drop-offs, and thick-to-thin transitions should have documented work instructions, verified debulk frequency, and operator training tied to known failure modes. If a feature repeatedly creates bridging or wrinkles, the answer is not more inspection alone. The process design itself needs revision.
Bagging and vacuum practices deserve equal rigor. Leak testing should be standardized, documented, and audited. Breather placement, release stack configuration, and edge treatment should be validated for the specific part family rather than copied generically. Small bagging inconsistencies often explain large differences in porosity and consolidation.
Cure management should be data-driven. Monitor actual thermal behavior, not only programmed cycle parameters. Review deviations in ramp rate, dwell, pressure, and thermal uniformity with engineering seriousness. If cure excursions occur, assess them against defect mechanisms and structural consequences, not just administrative tolerance bands.
Finally, link defect learning back into process capability. Track recurring nonconformities by part number, tool, operator, station, supplier lot, and defect type. A defect database becomes valuable when it identifies patterns early enough to stop repetition. For safety teams, this is where quality assurance becomes prevention rather than paperwork.
How QC and safety managers can prioritize actions without slowing production
For many organizations, the practical challenge is balancing quality vigilance with production throughput. The answer is not to inspect everything more aggressively in the same way. It is to focus effort where structural risk and defect probability intersect most clearly.
First, classify components by criticality. Primary structures, load-path interfaces, flight-critical housings, and fatigue-sensitive parts should receive tighter process control and inspection depth than low-risk secondary items. This prevents resources from being diluted across noncritical features while high-risk zones remain underexamined.
Second, build a defect severity matrix specific to your products. Rank defects by structural consequence, detectability, and likelihood of propagation. A slight surface resin variation may be manageable. A wrinkle crossing a high-load region is not. Clear ranking improves consistency in containment, MRB decisions, and supplier communication.
Third, use process indicators as leading metrics. Vacuum loss events, excessive out-time, cure interruptions, repeated debulk omissions, or unusual ultrasonic signatures should trigger action before defect scrap rates climb. Teams that wait for visible failure data usually react too late.
Fourth, align supplier qualification with defect prevention capability, not marketing claims. In the aerospace carbon fiber molding process, supplier maturity shows up in traceability, repeatability, NDT interpretation discipline, process validation evidence, and responsiveness to root cause analysis. For procurement-linked quality teams, that is a far better indicator than broad claims of “high quality composites.”
Finally, create a closed-loop review between QC, safety, manufacturing engineering, and design. Some defects persist because manufacturability constraints were underestimated early. If the only response is shop-floor policing, the same issues return. Shared review of geometry, acceptance criteria, and process windows is often the fastest path to fewer defects and stronger compliance.
Conclusion: what aerospace teams should remember most
The defects aerospace teams watch most are the ones that quietly compromise structural integrity before service ever begins: voids, delamination, dry spots, resin imbalance, fiber misalignment, wrinkles, incomplete cure, and thickness variation. These are not minor shop-floor imperfections. In the wrong location or above the wrong threshold, they can affect fatigue life, certification confidence, assembly performance, and flight safety.
For quality control and safety professionals, the key lesson is that defect management starts long before final inspection. The aerospace carbon fiber molding process must be controlled as a full system that includes material condition, layup discipline, bagging quality, cure execution, NDT strategy, and traceable process data. When those controls are mature, defect rates fall, rework decreases, and structural confidence rises.
In short, the most valuable approach is not simply knowing defect names. It is knowing which defects matter most, where they originate, how they are detected, and how to prevent them from recurring. That is the foundation of reliable composite manufacturing in aerospace.
Search News
Hot Articles
- Carbon Fiber StructuresHow to Specify Aerospace Carbon Fiber Assemblies for Lightweight, Load-Bearing PartsJul 11, 2026
- Machine VisionXiaomi, Alibaba DAMO Academy Drive Open-Source Robotics Model Ecosystem, Lowering Algorithm Development Barriers for Overseas SMEs Adopting Chinese Robotics SolutionsMar 30, 2026
- Cobots & ArmsShanxi 'AI+' Conference Showcases Embodied Intelligence with Multinational Buyer Engagement: Key Industry ImplicationsMar 30, 2026
Popular Tags
Recommended News
 Jul 11, 2026How to Specify Aerospace Carbon Fiber Assemblies for Lightweight, Load-Bearing PartsAerospace carbon fiber assemblies: learn how to specify laminate design, load data, joining methods, and inspection controls for lighter, reliable load-bearing aerospace parts.Elena Rostova (UAV Systems Researcher)
 Mar 30, 2026Xiaomi, Alibaba DAMO Academy Drive Open-Source Robotics Model Ecosystem, Lowering Algorithm Development Barriers for Overseas SMEs Adopting Chinese Robotics SolutionsXiaomi & Alibaba DAMO Academy's open-source robotics models lower algorithm barriers for global SMEs. Boost efficiency in manufacturing, logistics & smart retail with ROS 2 compatible solutions.TSV Data Lab
 Mar 30, 2026Shanxi 'AI+' Conference Showcases Embodied Intelligence with Multinational Buyer Engagement: Key Industry ImplicationsShanxi 'AI+' Conference highlights embodied intelligence with Tesla, Ubtech & Jiantao showcasing multimodal robotics. 40+ global buyers validated tech on-site, creating new B2B channels for industrial automation & AI solutions.Chen Wei (Automation Lead Engineer)
 Mar 30, 2026Zhongguancun Unveils 6G Integrated Sensing-Computing-Intelligence Platform to Empower Embodied Robots for Global Industrial ApplicationsZhongguancun's new 6G platform revolutionizes industrial robotics with <10ms latency, empowering global automotive, logistics & port automation. Discover how this tech boosts China's smart manufacturing exports.TSV Data Lab
 Mar 30, 2026Mech-Mind Tianjin Embodied Intelligence R&D and Production Base Goes Live, Cutting Delivery Time by 20%–30% for Global Customized AMR+Vision SolutionsMech-Mind's Tianjin AMR+Vision production base cuts delivery time by 20%-30% for欧美 & Latin American markets. Discover how this PLd-certified facility accelerates customized robotics solutions for smart manufacturing and logistics.Chen Wei (Automation Lead Engineer)
 Mar 30, 2026Boao Forum Reveals 'Co-evolution of Big and Small Brains' Trend in Humanoid Robots, China's Embodied Intelligence Accelerates Adaptation to Overseas Manufacturing Service ScenariosDiscover how China's humanoid robots, featuring 'Co-evolution of Big and Small Brains,' are revolutionizing global manufacturing. Learn about Embodied Tian Gong 3.0's ISO compliance and overseas deployment at Boao Forum 2026.Chen Wei (Automation Lead Engineer)
 Mar 30, 2026China Railway Industrial Secures Patent for Embodied Robotics in Material Handling, Boosting High-Precision Delivery Capabilities for Overseas Infrastructure and Manufacturing ProjectsChina Railway Industrial's new patent for embodied robotics in material handling boosts high-precision delivery for global infrastructure & manufacturing. Discover how this innovation enhances logistics accuracy in automotive, rail transit & EPC projects.Chen Wei (Automation Lead Engineer)
 Sep 29, 2026ISO 9283 Repeatability: How to Evaluate Cobot Positioning PerformanceISO 9283 cobot repeatability explained: learn how payload, reach, approach direction, and test conditions affect positioning performance and cell capability.Chen Wei (Automation Lead Engineer)
 Sep 28, 2026Spindle Runout Measurement in Germany: DIN Standards, Methods, and Acceptance LimitsSpindle runout measurement Germany: explore DIN standards, proven methods, acceptance limits, and audit-ready practices for reliable machining quality.Dr. Marcus Vance
 Sep 27, 2026How to Select Wall-Mount Edge Devices for Space-Constrained Factory NetworksWall mount edge devices for space-constrained factories: evaluate workload, thermal design, power resilience, cable access, and network reliability for smarter deployments.TSV Data Lab
 Sep 26, 2026Machining Tolerance Analysis: How to Set Limits That Meet Function and Cost TargetsMachining tolerance analysis: learn how to set functional limits, control tolerance stacks, reduce inspection risk, and balance precision with production cost.Dr. Marcus Vance
 Sep 25, 2026How to Evaluate an Industrial Infrastructure Data Platform for Multi-Site OperationsIndustrial infrastructure data platform evaluation guide for multi-site operations: compare data quality, edge resilience, interoperability, governance, and scalable proof-of-value criteria.Victor Lin (Chief Software Architect)
 Sep 24, 2026How to Select Machine Vision Optics for Accurate Inspection at Different Working DistancesMachine vision optics selection guide for accurate inspection at every working distance. Compare FOV, pixel scale, DOF, distortion, lighting, and telecentric options.TSV Data Lab
 Sep 23, 2026How to Evaluate a Machine Vision System Integrator for High-Speed Inspection LinesChoose a machine vision system integrator with proven expertise in high-speed inspection, reliable reject timing, robust optics, and measurable acceptance criteria.TSV Data Lab
 Sep 28, 2026When is a SCADA API the right choice for connecting plant systems?SCADA API guide: learn when governed plant data integration improves traceability, security, and scalability—without compromising real-time control.Victor Lin (Chief Software Architect)
 Sep 27, 2026How SCADA data integration improves traceability across production linesSCADA data integration connects production-line data to improve traceability, accelerate quality investigations, and strengthen safety decisions.Victor Lin (Chief Software Architect)
 Sep 26, 2026What to define before starting SCADA integration planningSCADA integration planning starts with clear scope, control boundaries, data models, cybersecurity, and testing. Discover the definitions that reduce risk and costly rework.Victor Lin (Chief Software Architect)
 Sep 25, 2026How a smart factory with Industrial IoT reduces production blind spotsDiscover how a smart factory with Industrial IoT turns real-time machine, quality, and workflow data into actionable insights that reduce production blind spots and delivery risks.Victor Lin (Chief Software Architect)
 Sep 24, 2026When does Industrial IoT make smart manufacturing easier to scale?Smart manufacturing Industrial IoT scales when trusted data, interoperable systems, and secure workflows turn connected assets into measurable gains.TSV Data Lab
 Sep 23, 2026What drives ultra-precision machining cost at 1-micron tolerance?Ultra precision machining cost per part at 1 micron tolerance depends on process, material, metrology, and yield. Learn how to compare quotes confidently.Dr. Marcus Vance
 Sep 22, 2026Drone Engine-T550CC Applications: Build the UAV Power System Around the MissionAn application guide for Drone Engine-T550CC integration, covering payload planning, airframe matching, cooling, fuel, vibration, test procedures, documentation, and service preparation.Elena Rostova (UAV Systems Researcher)
 Sep 22, 2026How to Evaluate Industrial Edge Computing Vendors for Factory DeploymentIndustrial edge computing vendor evaluation guide for factories: compare latency, protocol fit, reliability, security, and lifecycle support before deployment.TSV Data Lab
 Sep 21, 2026Drone Payload Integration: Matching Power, Data, and Center of Gravity for Reliable FlightsDrone payload integration made practical: balance power, data, center of gravity, and endurance to build safer, more reliable mission-ready flights.Elena Rostova (UAV Systems Researcher)
 Sep 20, 2026Autonomous Navigation Pricing: Cost Drivers and Budget Benchmarks for AMR ProjectsAutonomous navigation price explained: compare AMR cost drivers, software, sensors, integration, safety, and lifecycle budgets to build a scalable project plan.Chen Wei (Automation Lead Engineer)























