
Why some industrial 3D vision camera suppliers miss accuracy targets
Publication Date
author
Why do some industrial 3D vision camera supplier options still miss accuracy targets even when specs look strong on paper? For engineers, operators, buyers, and decision-makers, the answer is usually not a single bad component. It is the gap between lab-grade specification sheets and real production conditions. In practice, accuracy failures often come from calibration drift, lens distortion, thermal instability, vibration, reflective surfaces, synchronization errors, and edge processing bottlenecks. A supplier may quote excellent depth resolution or repeatability, yet still underperform once the system is mounted on a live line.
For teams evaluating an industrial 3D vision camera supplier, the real question is not “What accuracy is claimed?” but “Under what conditions was that accuracy achieved, sustained, and verified?” This distinction matters even more when the system must work alongside a tof depth camera wholesale deployment, an mmwave radar manufacturer stack, or an edge ai computing box supplier architecture. The camera is only one part of the sensing chain; system-level accuracy is what determines usable value.
Why claimed accuracy and real factory accuracy are often not the same
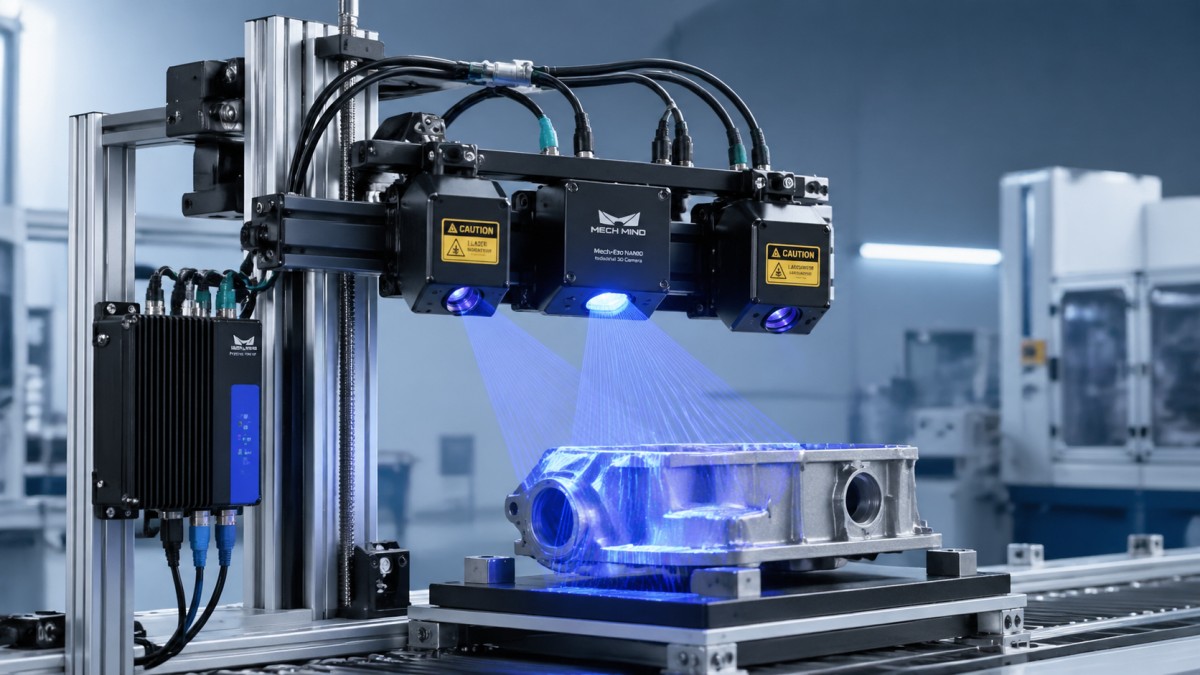
Many suppliers present accuracy using controlled test setups: fixed distance, stable temperature, ideal lighting, matte targets, and minimal vibration. Those numbers are not necessarily false, but they are often incomplete. Once the camera enters a production line, several variables can shift the result outside the acceptable tolerance window.
The most common reason accuracy targets are missed is that the supplier specification describes sensor capability, while the buyer needs application accuracy. These are different things. Sensor capability might describe depth precision in a narrow test range. Application accuracy depends on the full stack: optics, mounting rigidity, calibration workflow, trigger timing, software algorithms, environmental stability, and part surface behavior.
For procurement teams, this is where many sourcing mistakes begin. A quote may look technically competitive, but if the supplier cannot explain how accuracy behaves across different working distances, temperatures, materials, and line speeds, the risk is high. For operators and engineers, the practical issue is even clearer: a camera that works in demos but fails during shift changes, machine warm-up, or reflective part inspection is not accurate enough for production.
What engineering teams should check before trusting an industrial 3D vision camera supplier
If the goal is reliable measurement or inspection performance, there are several checkpoints that matter more than headline marketing terms.
1. Calibration stability over time
Initial calibration is easy to showcase. Long-term calibration stability is harder. Ask whether the camera maintains accuracy after thermal cycling, mechanical shock, or weeks of continuous operation. If recalibration is frequent, uptime and maintenance costs rise quickly.
2. Optics quality and distortion control
Even with a capable sensor, low-grade optics can degrade results. Lens distortion, inconsistent focus, poor coatings, and edge-image degradation all affect 3D reconstruction quality. Sub-pixel claims are not meaningful if the optical path is unstable.
3. Performance on real surfaces
Industrial parts are rarely ideal targets. Polished metal, black rubber, translucent plastics, wet surfaces, and mixed textures can all reduce reliability. A serious supplier should provide validation data across these materials, not only on cooperative test boards.
4. Thermal behavior
Temperature affects sensor alignment, focal consistency, and electronics stability. In factories, cameras may face enclosure heat, nearby motors, sunlight, or seasonal ambient changes. Ask for accuracy data at different operating temperatures, not just room-temperature benchmarks.
5. Mounting and vibration tolerance
Mechanical installation quality directly impacts measurement repeatability. A camera mounted near conveyors, robot arms, or stamping equipment may experience micro-movements that destroy expected precision. Good suppliers discuss fixture design and vibration isolation, not just camera specifications.
6. Edge processing latency and synchronization
When the vision system is part of a broader automation cell, timing matters. Delays in edge processing, trigger mismatch, packet loss, or poor synchronization with motion systems can create false measurement offsets. This is where integration with an edge ai computing box supplier becomes critical.
Why some suppliers fail in deployment even when their components are technically decent
Not all missed accuracy targets come from poor hardware. In many cases, the supplier underestimates application engineering. A decent camera can still fail if the supplier does not understand line conditions, inspection speed, robot motion profiles, or downstream decision logic.
This problem is common when buyers compare vendors mainly by unit cost or by isolated specification tables. The supplier may provide a capable 3D camera, but weak field support, shallow calibration procedures, and limited software tuning capability. That creates a hidden cost: engineering teams must close the gap themselves.
For decision-makers, this is the key commercial insight. The cheapest camera is not the lowest-cost option if deployment takes months longer, requires repeated recalibration, or produces unstable false reject rates. Total cost of ownership should include installation effort, maintenance burden, software integration, retraining, and line downtime risk.
How tof depth camera wholesale trends affect buyer expectations
The rise of tof depth camera wholesale availability has made 3D vision hardware more accessible, but it has also increased confusion. Large-volume supply can reduce cost and speed sourcing, yet wholesale availability does not guarantee industrial-grade accuracy.
Time-of-flight technology can perform well in many scenarios, especially where speed and compact integration matter. But buyers should be careful not to assume that all ToF products are equivalent. Emitter power stability, ambient light resistance, multipath interference handling, pixel quality, and onboard correction algorithms vary significantly across suppliers.
Wholesale buyers often focus on price bands and nominal depth specs. That is understandable, but risky. For industrial use, the more useful questions are:
- How does accuracy change across the full depth range?
- What happens under high ambient light or reflective surfaces?
- How stable is the unit-to-unit consistency in batch shipments?
- What calibration support exists for large multi-camera deployments?
- Can the supplier provide process-level validation data rather than catalog data?
When evaluating a tof depth camera wholesale source, engineering teams should treat procurement scale and metrology reliability as separate topics. Volume supply is useful. Verified repeatable performance is essential.
Why mmWave radar and 3D vision comparisons matter in accuracy discussions
Some buyers also benchmark against an mmwave radar manufacturer when planning perception or inspection systems. This comparison is valuable, but only if the use case is clear. mmWave radar and industrial 3D vision do not solve the same problems in the same way.
Radar usually offers strong performance in dust, fog, smoke, and certain low-visibility conditions. It can be excellent for presence detection, motion tracking, or robust environmental perception. But for fine geometric measurement, small feature inspection, or sub-millimeter surface reconstruction, industrial 3D vision cameras are often the more precise tool.
The mistake is expecting one sensing modality to replace another without understanding resolution limits and signal characteristics. In many advanced automation systems, the best answer is fusion rather than substitution. A 3D vision camera may handle detailed spatial measurement, while mmWave radar provides robust detection in difficult environments.
For procurement and strategy teams, the takeaway is simple: if a supplier uses cross-technology comparisons to make exaggerated claims, ask for application-specific test evidence. Accuracy should always be defined relative to the actual task.
How edge AI computing limits can quietly reduce usable accuracy
Many camera evaluations overlook the processing layer. Yet in actual deployment, the edge ai computing box supplier can have a major impact on final system performance. A camera may capture good raw data, but if the compute platform cannot process, filter, synchronize, and transmit that data fast enough, the output quality degrades.
Typical edge-side failure points include:
- Insufficient compute resources for real-time point cloud processing
- Frame drops under peak throughput
- Compression or preprocessing choices that reduce effective detail
- Latency drift affecting robot or conveyor synchronization
- Poor thermal management causing throttling during long operation
For operators, these issues often appear as “random” accuracy inconsistency. For engineers, they show up as unstable cycle times or unexplained coordinate shifts. For buyers, they create confusion because the camera vendor and compute vendor may each blame the other.
This is why system validation must include the camera, optics, cabling, compute box, software stack, and mechanical structure together. Single-component qualification is not enough.
Questions buyers should ask before shortlisting a supplier
Whether you are an information researcher, operator, procurement lead, or executive, a practical supplier review should include questions like these:
- What is the tested accuracy under my real working distance, speed, and material conditions?
- How often does the system require recalibration in continuous production?
- What environmental conditions were used to generate the published specs?
- Can the supplier provide gauge R&R, repeatability, and reproducibility data?
- How does the system perform on reflective, dark, translucent, or mixed surfaces?
- What integration support is available for PLCs, robots, MES, and edge compute platforms?
- What are the thermal limits, IP rating, and vibration recommendations?
- What happens when the line speed increases or ambient light changes?
- Can the supplier support pilot testing with pass/fail metrics tied to production KPIs?
These questions help shift evaluation away from generic claims and toward measurable deployment readiness.
What good suppliers do differently
The most reliable industrial 3D vision camera supplier firms tend to share a few behaviors. They define accuracy precisely, separate lab data from field data, and disclose the test setup. They are also willing to discuss failure modes openly. That is usually a strong sign.
Good suppliers also provide:
- Application-specific feasibility testing
- Clear calibration and maintenance procedures
- Data on repeatability over time, not just one-time performance
- Integration guidance with edge AI and factory control systems
- Evidence from comparable industrial deployments
Most importantly, they frame the discussion around process capability, not just component capability. That mindset aligns much better with the needs of manufacturing organizations where yield, uptime, and traceability matter more than brochure numbers.
Conclusion: accuracy targets are usually missed at the system level, not only at the camera level
When an industrial 3D vision camera misses accuracy targets, the root cause is often broader than the sensor itself. Calibration drift, optics quality, thermal changes, vibration, surface variability, compute latency, and weak integration discipline all contribute. That is why strong paper specifications can still lead to weak production results.
For readers evaluating an industrial 3D vision camera supplier, the best approach is to verify how accuracy holds up in real operating conditions. If your sourcing path also involves tof depth camera wholesale options, an mmwave radar manufacturer comparison, or an edge ai computing box supplier, evaluate them as parts of one measurement ecosystem rather than isolated product categories.
In short, do not buy accuracy claims. Buy validated process performance. That is the standard that reduces engineering risk, shortens qualification cycles, and leads to better long-term ROI.
Search News
Hot Articles
- Carbon Fiber StructuresHow to Specify Aerospace Carbon Fiber Assemblies for Lightweight, Load-Bearing PartsJul 11, 2026
- Machine VisionXiaomi, Alibaba DAMO Academy Drive Open-Source Robotics Model Ecosystem, Lowering Algorithm Development Barriers for Overseas SMEs Adopting Chinese Robotics SolutionsMar 30, 2026
- Cobots & ArmsShanxi 'AI+' Conference Showcases Embodied Intelligence with Multinational Buyer Engagement: Key Industry ImplicationsMar 30, 2026
Popular Tags
Recommended News
 Jul 11, 2026How to Specify Aerospace Carbon Fiber Assemblies for Lightweight, Load-Bearing PartsAerospace carbon fiber assemblies: learn how to specify laminate design, load data, joining methods, and inspection controls for lighter, reliable load-bearing aerospace parts.Elena Rostova (UAV Systems Researcher)
 Mar 30, 2026Xiaomi, Alibaba DAMO Academy Drive Open-Source Robotics Model Ecosystem, Lowering Algorithm Development Barriers for Overseas SMEs Adopting Chinese Robotics SolutionsXiaomi & Alibaba DAMO Academy's open-source robotics models lower algorithm barriers for global SMEs. Boost efficiency in manufacturing, logistics & smart retail with ROS 2 compatible solutions.TSV Data Lab
 Mar 30, 2026Shanxi 'AI+' Conference Showcases Embodied Intelligence with Multinational Buyer Engagement: Key Industry ImplicationsShanxi 'AI+' Conference highlights embodied intelligence with Tesla, Ubtech & Jiantao showcasing multimodal robotics. 40+ global buyers validated tech on-site, creating new B2B channels for industrial automation & AI solutions.Chen Wei (Automation Lead Engineer)
 Mar 30, 2026Zhongguancun Unveils 6G Integrated Sensing-Computing-Intelligence Platform to Empower Embodied Robots for Global Industrial ApplicationsZhongguancun's new 6G platform revolutionizes industrial robotics with <10ms latency, empowering global automotive, logistics & port automation. Discover how this tech boosts China's smart manufacturing exports.TSV Data Lab
 Mar 30, 2026Mech-Mind Tianjin Embodied Intelligence R&D and Production Base Goes Live, Cutting Delivery Time by 20%–30% for Global Customized AMR+Vision SolutionsMech-Mind's Tianjin AMR+Vision production base cuts delivery time by 20%-30% for欧美 & Latin American markets. Discover how this PLd-certified facility accelerates customized robotics solutions for smart manufacturing and logistics.Chen Wei (Automation Lead Engineer)
 Mar 30, 2026Boao Forum Reveals 'Co-evolution of Big and Small Brains' Trend in Humanoid Robots, China's Embodied Intelligence Accelerates Adaptation to Overseas Manufacturing Service ScenariosDiscover how China's humanoid robots, featuring 'Co-evolution of Big and Small Brains,' are revolutionizing global manufacturing. Learn about Embodied Tian Gong 3.0's ISO compliance and overseas deployment at Boao Forum 2026.Chen Wei (Automation Lead Engineer)
 Mar 30, 2026China Railway Industrial Secures Patent for Embodied Robotics in Material Handling, Boosting High-Precision Delivery Capabilities for Overseas Infrastructure and Manufacturing ProjectsChina Railway Industrial's new patent for embodied robotics in material handling boosts high-precision delivery for global infrastructure & manufacturing. Discover how this innovation enhances logistics accuracy in automotive, rail transit & EPC projects.Chen Wei (Automation Lead Engineer)
 Oct 25, 2026Hesai Leads Global ADAS Main Lidar Shipments in Yole’s 2026 ReportHesai led global ADAS main lidar shipments with a 43% share in 2025, according to Yole’s 2026 report. Explore what this ranking reveals about its automotive market position.TSV Data Lab
 Oct 25, 2026Choosing an Aerospace Materials Manufacturer: Quality and Traceability ChecksChoosing an aerospace materials manufacturer? Learn how to verify certifications, test reports, and lot traceability to qualify suppliers confidently and reduce costly sourcing risks.Dr. Marcus Vance
 Oct 24, 2026Guotai Haitong: Global Entry-Level 3D Printer Shipments Rose 39% in Q1 2026Entry-level 3D printer shipments rose 39% in Q1 2026, Guotai Haitong reports. Explore how AI, multicolor printing and print farms are shaping market growth.Dr. Marcus Vance
 Oct 24, 2026Choosing an Industrial Vision Inspection Supplier: Acceptance Tests That MatterChoose an industrial vision inspection supplier with confidence. Discover acceptance tests for defect detection, false rejects, production speed, and reliable part rejection before you buy.TSV Data Lab
 Oct 23, 2026US Navy Raises Gecko Robotics Contract Ceiling to $300M for Robotic Fleet MaintenanceUS Navy raises Gecko Robotics’ contract ceiling to $300M for Pacific Fleet robotic inspections. Explore potential opportunities for maintenance suppliers and key procurement considerations.Chen Wei (Automation Lead Engineer)
 Oct 23, 2026Choosing Industrial Sensing Systems for Global Plants: Protocol CompatibilityCompare industrial sensing systems international buyers can trust. Explore protocol compatibility, reduce integration risks, and select proven configurations for reliable global plant deployments.TSV Data Lab
 Oct 22, 2026KUKA Showcases Physical AI and iiQKA.AI Vision at NVIDIA GTC BerlinExplore KUKA’s Physical AI showcase at NVIDIA GTC Berlin and discover how iiQKA.AI Vision aims to simplify robotic vision integration and improve 2D and 3D scene recognition.TSV Data Lab
 Oct 22, 2026Robotic Machining of Advanced Composites: What Tolerances Are Achievable?Explore advanced materials machining robotics: discover what drives achievable composite tolerances and how to validate accuracy before investing in your next machining system.Dr. Marcus Vance
 Oct 21, 2026China’s Industrial Robot Exports Near RMB 10 Billion in First Nine Months of 2026China’s industrial robot exports neared RMB 10 billion in January–September 2026, with value rising faster than volume. Explore the data and what it could mean for suppliers.Chen Wei (Automation Lead Engineer)
 Oct 21, 2026Low-Latency Industrial Data Processing: Pricing and Key Cost DriversExplore industrial data latency price drivers, from edge hardware to integration and support. Learn how to compare quotes, verify performance, and avoid unnecessary costs.TSV Data Lab
 Oct 20, 2026KUKA Launches iiQKA.AI Vision to Simplify Industrial Image ProcessingKUKA iiQKA.AI Vision simplifies industrial image processing with controller-based 2D and 3D vision. Explore drag-and-drop setup for vision-guided automation.TSV Data Lab
 Oct 20, 2026Smart Industrial Edge Devices: Key Criteria for Legacy PLC IntegrationChoose smart industrial edge devices for legacy PLC integration. Discover key criteria for compatibility, data quality, security, and reliable collection without disrupting control.TSV Data Lab
 Oct 19, 2026Choosing a Radar Sensor by Application: Range, Resolution, and Field of ViewSimplify radar sensor application based product selection. Compare range, resolution, and field of view to avoid blind spots and choose with confidence. Explore the guide.TSV Data Lab
 Oct 18, 2026Comparing Material Options for Procurement: Specs, Costs, and Supply RisksExplore procurement oriented technical content on material options, specs, costs, and supply risks. Compare alternatives to cut hidden expenses and make confident sourcing decisions.Dr. Marcus Vance
 Oct 17, 20265-Axis CNC Positioning Accuracy: How to Interpret ISO 230-2 Test ResultsAssess 5 axis CNC machining positioning accuracy with ISO 230-2. Learn to interpret repeatability, reversal error, and test conditions to compare suppliers and make confident acceptance decisions.Dr. Marcus Vance
 Oct 16, 2026Choosing a Rugged Edge AI Box Supplier: Thermal Tests and Lifecycle SupportChoose a rugged edge AI box supplier with proven thermal performance and reliable lifecycle support. Discover the tests and commitments to verify before you buy.TSV Data Lab
 Oct 15, 2026R&D Cost Reduction Services: How to Evaluate Fees, Savings, and ROIEvaluate R&D cost reduction services with confidence. Compare fees, verify savings, and calculate ROI without compromising performance. Discover how to choose a provider that delivers real value.Chen Wei (Automation Lead Engineer)























