
How to reduce rework in robotic polishing for aerospace parts
Publication Date
author
Reducing rework in robotic polishing for aerospace parts starts with engineering discipline, not guesswork. For R&D teams, operators, buyers, and executives, the real challenge is controlling surface consistency, toolpath accuracy, force feedback, and process repeatability under tight aerospace tolerances. This guide explains how data-driven robotic polishing for aerospace parts can cut defects, shorten validation cycles, and improve supplier decision-making.
In aerospace finishing, rework is rarely caused by one visible failure. It usually comes from stacked variation: a slightly unstable fixture, a poorly characterized abrasive, uneven stock allowance, force drift over a 20-minute cycle, or a robot path that was validated on one geometry but not on the next revision. When those variables are not measured, polishing cells become dependent on operator intuition and trial-and-error correction.
For organizations aligned with a data-first industrial mindset, the goal is not just to automate polishing. The goal is to build a controlled process window that can survive part-to-part variation, pass aerospace quality review, and provide buyers with measurable supplier capability. That is where robotic polishing for aerospace parts shifts from a labor-saving project to a manufacturing discipline.
Why rework happens in robotic polishing for aerospace parts
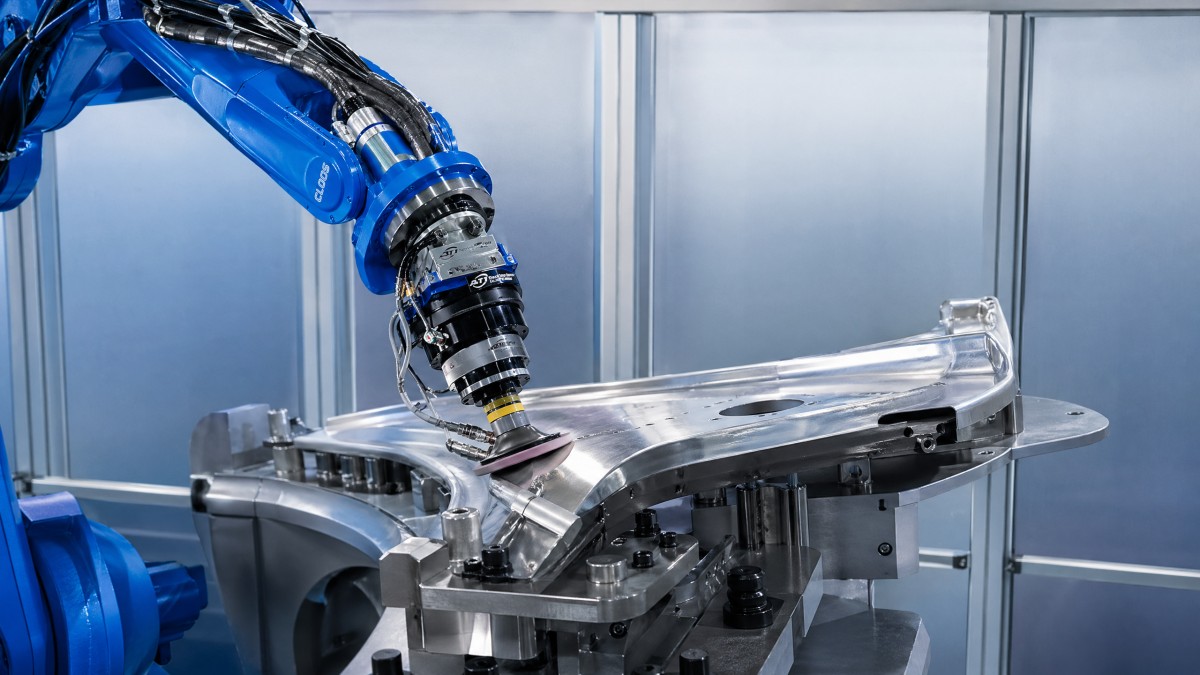
Aerospace components often combine tight surface finish targets with difficult materials such as titanium, nickel-based alloys, aluminum structures, and coated composite-adjacent assemblies. Rework appears when the robotic polishing process cannot maintain a stable relationship between contact force, tool angle, path overlap, dwell time, and local material response. Even a deviation of a few newtons or a path offset of less than 1 mm can change the final surface condition.
Another common cause is treating polishing as a purely downstream cosmetic step. In reality, it depends heavily on upstream machining consistency. If the incoming surface waviness, cusp height, burr condition, or stock allowance varies too much, the robot will either under-polish some regions or over-polish edges and transitions. A cell that performs well on one batch may fail on the next if incoming variation is not bounded.
Validation gaps also drive rework. Many teams prove a robotic polishing recipe on 3 to 5 sample parts, then scale too quickly without enough data on tool wear, thermal effects, edge break behavior, or fixture repeatability over 50 to 100 cycles. The result is a false sense of process capability. Rework then grows during ramp-up, when the cell encounters realistic production spread.
The most frequent sources of variation
The table below summarizes the failure modes that most often increase rework in robotic polishing for aerospace parts and the measurable indicators engineering teams should track from the first pilot run.
The key takeaway is that rework is usually systemic, not random. Teams that reduce rework fastest are the ones that define measurable limits for each variable, then treat deviations as process signals rather than operator inconvenience.
A practical diagnostic checklist
- Confirm whether part location repeatability stays stable over at least 30 consecutive load/unload cycles.
- Log commanded versus actual contact force at a sampling rate high enough to capture spikes during corners and transitions.
- Separate defects by zone: flat area, edge, radius, pocket, and blend region. This often reveals whether the issue is path design or compliance behavior.
- Track abrasive consumption per part and compare first-part and last-part finish within the same tool-life window.
Build a stable process window before scaling production
The fastest way to reduce rework in robotic polishing for aerospace parts is to define a process window before committing to throughput targets. A process window is the acceptable operating band for variables such as force, spindle speed, feed rate, overlap, approach angle, dwell time, and abrasive condition. Without that window, teams tend to optimize cycle time first and quality later, which usually increases scrap and verification delays.
For many aerospace finishing cells, a disciplined pilot phase lasts 2 to 4 weeks and includes at least 3 material conditions: nominal, high-side stock, and low-side stock. This is important because a recipe that looks stable on nominal parts may fail badly at the tolerance edges. If the cell cannot absorb realistic variation during pilot, it will create hidden rework costs after release.
Toolpath strategy matters as much as robot accuracy. Straight raster paths may work on open surfaces but often produce inconsistent contact on curved sections, blade-like contours, or fillet transitions. In those cases, segmented paths, adaptive step-over, or force-governed local passes can reduce polishing marks and geometry loss. The point is not to make the path more complex, but to make it more controllable.
Parameters worth validating early
Instead of validating dozens of settings at once, most engineering teams get better results by locking a small group of high-impact parameters first. The table below shows a practical validation sequence for robotic polishing cells handling aerospace components.
A stable process window usually reduces two hidden costs at once: engineering time spent retuning recipes and production time spent sorting borderline parts. That is especially valuable where first article approval or qualification batches already stretch the launch schedule by several weeks.
A four-step setup discipline
- Baseline the incoming surface condition from machining, not just final polish targets.
- Validate force and path on representative geometries, including edges, blends, and radii.
- Run repeated cycles with tool wear tracking, not one-off success samples.
- Freeze the recipe only after correlating process data with metrology and visual inspection results.
Use sensing, data logging, and metrology to prevent repeat defects
Robotic polishing for aerospace parts becomes far more predictable when the cell is instrumented to observe what the process is actually doing. Force-torque sensing, spindle load monitoring, part presence verification, and post-process surface inspection all reduce reliance on assumptions. This does not mean every cell requires a complex AI layer. It means key signals must be captured and linked to quality outcomes.
For example, if a defect cluster appears in the same contour region every 12 to 15 parts, that may indicate abrasive loading, compliance fatigue, or a fixture contamination issue rather than a programming problem. Without time-series data, teams often chase the wrong root cause. With data, they can see whether force oscillation increased, spindle power trended upward, or cycle time lengthened before quality dropped.
Metrology should also be tied to process checkpoints. In high-value aerospace work, relying only on end-of-line visual acceptance is risky. A better model is to inspect incoming stock condition, validate interim surface condition after a defined number of passes, and then confirm final finish and geometry retention. This 3-stage inspection logic helps isolate where the variation entered the process.
Which signals matter most
The table below highlights common monitoring signals and how they support rework reduction in production and supplier qualification.
The most effective approach is not collecting every possible signal. It is selecting 4 to 6 high-value signals and reviewing them with the same discipline used for dimensional quality. That creates an engineering feedback loop instead of a reactive troubleshooting cycle.
Common data mistakes to avoid
- Logging average force only and missing short spikes at corners or entry points.
- Inspecting only final finish while ignoring geometry preservation and edge condition.
- Mixing parts from different upstream machining conditions into one qualification data set.
- Treating operator comments as informal notes instead of integrating them into root-cause review.
Supplier selection and procurement criteria that reduce rework risk
For procurement teams and business leaders, reducing rework in robotic polishing for aerospace parts begins long before installation. The supplier should be able to explain not only robot brand, spindle power, or cycle time, but also how the cell controls variation, how recipes are validated, and what evidence exists for repeatability across batches. In aerospace, unsupported claims are not enough; measurable process discipline matters.
A practical procurement review usually includes 4 dimensions: process capability, sensing and data transparency, fixture strategy, and support during qualification. If a vendor can demonstrate only motion programming but cannot discuss force stability, tool wear compensation, or metrology correlation, the rework burden often shifts to the buyer’s engineering team after purchase.
Lead time and support structure also matter. A cell delivered in 10 weeks with weak process documentation may be less valuable than one delivered in 14 weeks with clear acceptance criteria, commissioning support, and a validated parameter development plan. Rework is expensive not only in scrap, but also in delayed production release and extended supplier qualification cycles.
Questions buyers should ask before purchase
The comparison below can help buyers, CTOs, and plant teams separate polished marketing from engineering-ready capability when evaluating robotic polishing solutions.
This procurement lens fits the TSV philosophy well: parameters, tolerances, and traceable process behavior should guide supplier decisions. That reduces the chance of buying a technically impressive cell that still generates hidden rework during qualification.
Procurement checkpoints for a more reliable RFQ
- Request target surface finish, geometry retention needs, and allowed variation bands in writing.
- Ask for the supplier’s recommended acceptance test over repeated cycles, not a single witness run.
- Confirm what process data can be exported for traceability and future optimization.
- Clarify tool consumption assumptions, spare strategy, and retraining support for the first 3 to 6 months.
Implementation roadmap, operator discipline, and FAQ
Even a well-designed robotic polishing cell will generate rework if the launch plan is weak. Implementation should define responsibilities for manufacturing engineering, quality, operations, and maintenance from day one. A common rollout model has 3 stages: pilot validation, controlled ramp-up, and steady-state optimization. Each stage should have release criteria tied to quality and repeatability, not just output volume.
Operator discipline is especially important in aerospace finishing because small changes have cumulative effects. Abrasive replacement timing, fixture cleaning frequency, verification part checks, and alarm response rules should all be standardized. If one shift changes media at 25 parts and another pushes to 40 parts, the cell is no longer running one process. It is running multiple uncontrolled variants.
For many plants, the best early KPI set includes first-pass yield, rework rate by defect type, average cycle time, tool usage per part, and recipe change frequency. Reviewing those 5 indicators weekly for the first 8 to 12 weeks gives a much clearer picture than waiting for monthly scrap reports after issues have already spread.
Suggested launch workflow
- Week 1 to 2: verify fixture stability, baseline incoming surface condition, and confirm robot path safety.
- Week 3 to 4: validate force bands, overlap, and tool life across representative part conditions.
- Week 5 to 6: run limited production with defined inspection frequency and defect mapping by zone.
- Week 7 onward: lock standard work, train all shifts, and review KPI drift before increasing throughput.
How do you know a polishing process is ready for scale?
A process is usually ready when it holds quality across repeated cycles, different part conditions, and normal tool wear without repeated manual recipe edits. If engineers still need frequent touch-ups after every few parts, the process window is not mature enough for true production scaling.
What should operators monitor during daily production?
Operators should watch for changes in force behavior, spindle load trend, unusual contact marks, fixture contamination, and increasing cycle time. These are often early indicators that quality drift will appear before roughness or geometry checks fail at final inspection.
How long does qualification typically take?
The answer depends on part complexity, material, and documentation needs, but many cells require several weeks rather than several days. Complex aerospace parts with demanding finish and geometry retention requirements often need 2 to 6 weeks of structured validation before stable release decisions can be made.
What is the biggest misconception about robotic polishing for aerospace parts?
The biggest misconception is that robot repeatability alone guarantees surface consistency. In practice, fixture control, abrasive behavior, force management, incoming stock condition, and inspection logic often matter just as much as robot motion accuracy.
Reducing rework in robotic polishing for aerospace parts requires a controlled process window, measurable data, disciplined fixturing, and supplier evaluation grounded in real engineering evidence. Teams that align programming, sensing, metrology, and operator standards usually see faster qualification, fewer repeat defects, and stronger confidence in supplier capability.
For R&D teams, production users, buyers, and decision-makers, the most reliable path forward is to define requirements with numbers, not adjectives. If you want to benchmark a polishing cell, refine an RFQ, or compare process capability across suppliers, contact us to discuss a more data-driven solution and learn more about practical hard-tech evaluation methods.
Search News
Hot Articles
- Carbon Fiber StructuresHow to Specify Aerospace Carbon Fiber Assemblies for Lightweight, Load-Bearing PartsJul 11, 2026
- Machine VisionXiaomi, Alibaba DAMO Academy Drive Open-Source Robotics Model Ecosystem, Lowering Algorithm Development Barriers for Overseas SMEs Adopting Chinese Robotics SolutionsMar 30, 2026
- Cobots & ArmsShanxi 'AI+' Conference Showcases Embodied Intelligence with Multinational Buyer Engagement: Key Industry ImplicationsMar 30, 2026
Popular Tags
Recommended News
 Jul 11, 2026How to Specify Aerospace Carbon Fiber Assemblies for Lightweight, Load-Bearing PartsAerospace carbon fiber assemblies: learn how to specify laminate design, load data, joining methods, and inspection controls for lighter, reliable load-bearing aerospace parts.Elena Rostova (UAV Systems Researcher)
 Mar 30, 2026Xiaomi, Alibaba DAMO Academy Drive Open-Source Robotics Model Ecosystem, Lowering Algorithm Development Barriers for Overseas SMEs Adopting Chinese Robotics SolutionsXiaomi & Alibaba DAMO Academy's open-source robotics models lower algorithm barriers for global SMEs. Boost efficiency in manufacturing, logistics & smart retail with ROS 2 compatible solutions.TSV Data Lab
 Mar 30, 2026Shanxi 'AI+' Conference Showcases Embodied Intelligence with Multinational Buyer Engagement: Key Industry ImplicationsShanxi 'AI+' Conference highlights embodied intelligence with Tesla, Ubtech & Jiantao showcasing multimodal robotics. 40+ global buyers validated tech on-site, creating new B2B channels for industrial automation & AI solutions.Chen Wei (Automation Lead Engineer)
 Mar 30, 2026Zhongguancun Unveils 6G Integrated Sensing-Computing-Intelligence Platform to Empower Embodied Robots for Global Industrial ApplicationsZhongguancun's new 6G platform revolutionizes industrial robotics with <10ms latency, empowering global automotive, logistics & port automation. Discover how this tech boosts China's smart manufacturing exports.TSV Data Lab
 Mar 30, 2026Mech-Mind Tianjin Embodied Intelligence R&D and Production Base Goes Live, Cutting Delivery Time by 20%–30% for Global Customized AMR+Vision SolutionsMech-Mind's Tianjin AMR+Vision production base cuts delivery time by 20%-30% for欧美 & Latin American markets. Discover how this PLd-certified facility accelerates customized robotics solutions for smart manufacturing and logistics.Chen Wei (Automation Lead Engineer)
 Mar 30, 2026Boao Forum Reveals 'Co-evolution of Big and Small Brains' Trend in Humanoid Robots, China's Embodied Intelligence Accelerates Adaptation to Overseas Manufacturing Service ScenariosDiscover how China's humanoid robots, featuring 'Co-evolution of Big and Small Brains,' are revolutionizing global manufacturing. Learn about Embodied Tian Gong 3.0's ISO compliance and overseas deployment at Boao Forum 2026.Chen Wei (Automation Lead Engineer)
 Mar 30, 2026China Railway Industrial Secures Patent for Embodied Robotics in Material Handling, Boosting High-Precision Delivery Capabilities for Overseas Infrastructure and Manufacturing ProjectsChina Railway Industrial's new patent for embodied robotics in material handling boosts high-precision delivery for global infrastructure & manufacturing. Discover how this innovation enhances logistics accuracy in automotive, rail transit & EPC projects.Chen Wei (Automation Lead Engineer)
 Oct 26, 2026AMAXiMAL Releases Open-Source TopMod 3D v3 With Claude AIExplore AMAXiMAL’s free, open-source TopMod 3D v3 with Claude AI assistance, topology-based modeling and plywood fabrication tools that connect complex designs to physical builds.Dr. Marcus Vance
 Oct 26, 2026Choosing a SCADA System Integrator Company: PLC Compatibility and Long-Term SupportChoose a scada system integrator company with proven PLC compatibility and reliable long-term support. Discover what to test, compare, and require before investing.Victor Lin (Chief Software Architect)
 Oct 25, 2026Hesai Leads Global ADAS Main Lidar Shipments in Yole’s 2026 ReportHesai led global ADAS main lidar shipments with a 43% share in 2025, according to Yole’s 2026 report. Explore what this ranking reveals about its automotive market position.TSV Data Lab
 Oct 25, 2026Choosing an Aerospace Materials Manufacturer: Quality and Traceability ChecksChoosing an aerospace materials manufacturer? Learn how to verify certifications, test reports, and lot traceability to qualify suppliers confidently and reduce costly sourcing risks.Dr. Marcus Vance
 Oct 24, 2026Guotai Haitong: Global Entry-Level 3D Printer Shipments Rose 39% in Q1 2026Entry-level 3D printer shipments rose 39% in Q1 2026, Guotai Haitong reports. Explore how AI, multicolor printing and print farms are shaping market growth.Dr. Marcus Vance
 Oct 24, 2026Choosing an Industrial Vision Inspection Supplier: Acceptance Tests That MatterChoose an industrial vision inspection supplier with confidence. Discover acceptance tests for defect detection, false rejects, production speed, and reliable part rejection before you buy.TSV Data Lab
 Oct 23, 2026US Navy Raises Gecko Robotics Contract Ceiling to $300M for Robotic Fleet MaintenanceUS Navy raises Gecko Robotics’ contract ceiling to $300M for Pacific Fleet robotic inspections. Explore potential opportunities for maintenance suppliers and key procurement considerations.Chen Wei (Automation Lead Engineer)
 Oct 23, 2026Choosing Industrial Sensing Systems for Global Plants: Protocol CompatibilityCompare industrial sensing systems international buyers can trust. Explore protocol compatibility, reduce integration risks, and select proven configurations for reliable global plant deployments.TSV Data Lab
 Oct 22, 2026KUKA Showcases Physical AI and iiQKA.AI Vision at NVIDIA GTC BerlinExplore KUKA’s Physical AI showcase at NVIDIA GTC Berlin and discover how iiQKA.AI Vision aims to simplify robotic vision integration and improve 2D and 3D scene recognition.TSV Data Lab
 Oct 22, 2026Robotic Machining of Advanced Composites: What Tolerances Are Achievable?Explore advanced materials machining robotics: discover what drives achievable composite tolerances and how to validate accuracy before investing in your next machining system.Dr. Marcus Vance
 Oct 21, 2026China’s Industrial Robot Exports Near RMB 10 Billion in First Nine Months of 2026China’s industrial robot exports neared RMB 10 billion in January–September 2026, with value rising faster than volume. Explore the data and what it could mean for suppliers.Chen Wei (Automation Lead Engineer)
 Oct 21, 2026Low-Latency Industrial Data Processing: Pricing and Key Cost DriversExplore industrial data latency price drivers, from edge hardware to integration and support. Learn how to compare quotes, verify performance, and avoid unnecessary costs.TSV Data Lab
 Oct 20, 2026KUKA Launches iiQKA.AI Vision to Simplify Industrial Image ProcessingKUKA iiQKA.AI Vision simplifies industrial image processing with controller-based 2D and 3D vision. Explore drag-and-drop setup for vision-guided automation.TSV Data Lab
 Oct 20, 2026Smart Industrial Edge Devices: Key Criteria for Legacy PLC IntegrationChoose smart industrial edge devices for legacy PLC integration. Discover key criteria for compatibility, data quality, security, and reliable collection without disrupting control.TSV Data Lab
 Oct 19, 2026Choosing a Radar Sensor by Application: Range, Resolution, and Field of ViewSimplify radar sensor application based product selection. Compare range, resolution, and field of view to avoid blind spots and choose with confidence. Explore the guide.TSV Data Lab
 Oct 18, 2026Comparing Material Options for Procurement: Specs, Costs, and Supply RisksExplore procurement oriented technical content on material options, specs, costs, and supply risks. Compare alternatives to cut hidden expenses and make confident sourcing decisions.Dr. Marcus Vance
 Oct 17, 20265-Axis CNC Positioning Accuracy: How to Interpret ISO 230-2 Test ResultsAssess 5 axis CNC machining positioning accuracy with ISO 230-2. Learn to interpret repeatability, reversal error, and test conditions to compare suppliers and make confident acceptance decisions.Dr. Marcus Vance























