
6 axis robot calibration methods differ most after relocation
Publication Date
author
After a 6-axis robot is relocated, even small shifts in base position, leveling, or joint alignment can change accuracy dramatically. This guide explains why 6 axis robot calibration methods differ most after relocation, how they affect repeatability and payload performance, and what engineers, operators, buyers, and decision-makers should verify to reduce downtime, avoid hidden errors, and protect long-term automation ROI.
In real production environments, relocation is rarely a simple “move and restart” event. A robot may be transferred between cells, reinstalled after line expansion, or shipped to another facility with different floor flatness, anchoring conditions, and thermal behavior. Each change can alter the robot base frame, TCP accuracy, and path fidelity, even when the controller, program, and end effector remain unchanged.
For research teams, operators, procurement managers, and executives, the practical question is not whether recalibration is needed, but which calibration method is appropriate after relocation, how much verification is enough, and what level of residual error is acceptable for the intended process. In hard-tech automation, parameters matter more than labels, and relocation is one of the fastest ways to expose the gap between nominal specs and actual performance.
Why relocation changes robot accuracy more than many teams expect
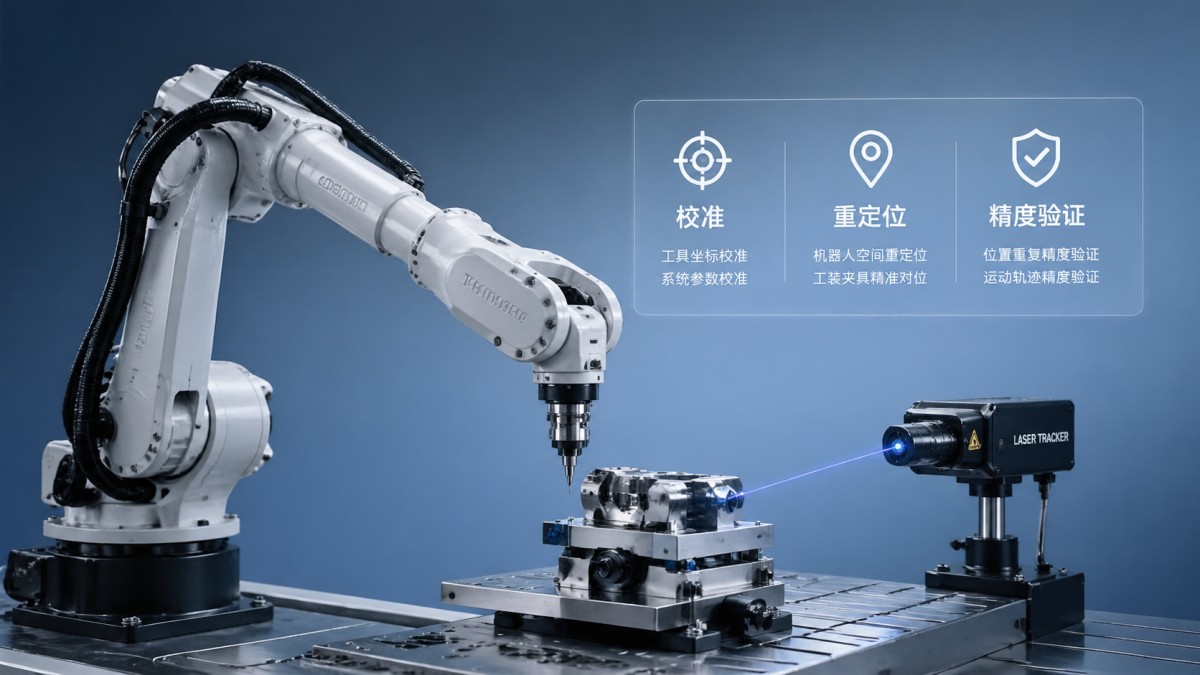
A 6-axis robot is calibrated at the factory under controlled conditions, but those baseline values assume a defined mechanical state. Once the robot is removed, transported, and mounted again, three variables often shift at the same time: base level, structural rigidity, and reference frame alignment. Even a base tilt of 0.2° to 0.5° can create measurable endpoint deviation over a long reach, especially on arms with 1,500 mm to 3,000 mm working envelopes.
This is why 6 axis robot calibration methods differ most after relocation compared with routine maintenance checks. During normal service, the objective is usually to confirm repeatability or inspect backlash. After relocation, the task is broader: re-establishing geometric truth between the robot, the floor, fixtures, tooling, vision systems, and any external axis. A robot can still repeat the same wrong position within ±0.03 mm to ±0.08 mm while being absolutely off by 0.5 mm to 2.0 mm in the new cell.
In welding, palletizing, machine tending, dispensing, and aerospace drilling, that distinction is critical. Repeatability alone does not guarantee accuracy after relocation. If the base coordinate system has shifted, path-taught points may no longer match fixture locations, spindle approach angles, or safety clearances. This is one reason why restart problems often appear within the first 24 to 72 hours after recommissioning.
Another often-missed factor is payload effect. When calibration is not corrected after relocation, heavier end-of-arm tooling can amplify gravity-related deflection. A robot handling 20 kg to 80 kg may seem acceptable at low speed during dry testing, yet show path drift when cycle speed rises to 70% to 100% of process conditions. The issue is not always a damaged robot; it is frequently a recalibration gap between kinematic assumptions and the new installation reality.
Common relocation scenarios that trigger recalibration needs
- Cell relocation within the same plant, where floor flatness and anchor bolt layout differ by a few millimeters.
- Cross-border equipment transfer, where shipping vibration, humidity exposure, and reassembly sequence can alter joint preload or cable routing.
- Line reconfiguration with new fixtures, conveyors, or vision references that require fresh frame mastering.
- Robot reuse in a different process, such as moving from palletizing to machine tending, where the tolerance window narrows from several millimeters to below ±0.2 mm.
What teams should measure before blaming the robot
Before assuming encoder drift or mechanical wear, teams should verify base flatness, pedestal rigidity, anchor torque, fixture datum, and TCP condition. In many cases, 4 to 6 simple checks reveal the root cause faster than a full service teardown. This disciplined approach aligns with TSV’s core principle: parameters do not lie, and tolerances dictate success.
How 6 axis robot calibration methods differ after relocation
Not every relocation requires the same calibration depth. The correct method depends on the process tolerance, robot reach, payload, tooling complexity, and whether the cell includes vision, conveyors, positioners, or external axes. In practice, the biggest difference after relocation is that teams move from simple verification toward geometric re-referencing and full system correlation.
The table below compares the most common calibration approaches used after robot relocation. It is intended as a decision aid for operators, engineering managers, and buyers evaluating service scope rather than a one-size-fits-all prescription.
The key conclusion is that relocation changes the calibration objective. Instead of asking only whether the robot powers up and repeats a taught point, teams must ask whether the robot’s mathematical model still matches its physical installation. For general handling, a TCP and frame refresh may be sufficient. For drilling, trimming, inspection, or dispensing, metrology-backed verification is often the safer choice.
H3: From mastering to full geometric correction
A mastering check typically validates encoder reference positions. It is fast, often completed in under 2 hours, and useful after controlled moves. However, it does not correct pedestal distortion, tool offset changes, or fixture-to-robot misalignment. That is why teams relying only on mastering may still face part quality issues after restart.
By contrast, a metrology-based method measures actual robot positions across multiple poses, sometimes 20 to 60 target points, to identify geometric deviation. This is more time-intensive, but it provides actionable data for compensation, acceptance, and supplier accountability.
H4: Why process type determines calibration depth
If the process tolerance is wider than ±2.0 mm, such as some palletizing or rough handling tasks, teams can often prioritize base leveling and frame validation. If the process tolerance is tighter than ±0.5 mm, especially with camera guidance or precision fixtures, a higher-order method is usually justified. The calibration budget should follow the tolerance stack, not the installer’s convenience.
What to verify after relocation: engineering, operations, and procurement checklist
A strong post-relocation calibration plan is not just a maintenance activity. It is a cross-functional acceptance process involving engineering, operations, quality, and sourcing. The goal is to reduce hidden error before production resumes, because once scrap, collision, or unstable cycle times appear, the total cost rises quickly across labor, parts, and schedule impact.
The following checklist helps teams determine whether a 6-axis robot has been recalibrated at the right depth after relocation. It also helps buyers compare relocation support packages from integrators, OEM service teams, and third-party specialists.
This checklist shows why relocation acceptance should include both static and dynamic validation. A robot that passes jog tests at low speed can still fail under process load, especially with long arms, offset tooling, or multi-shift duty cycles. Procurement teams should therefore request a documented recommissioning scope rather than a vague “installation complete” statement.
A practical 5-step post-relocation process
- Inspect transport impact, cable routing, connector seating, and visible joint or wrist anomalies.
- Level and secure the base, then verify pedestal or floor rigidity under static load.
- Recheck mastering, TCP, user frame, and fixture reference points.
- Run dry path tests first, then production-speed tests with real payload and real parts.
- Record acceptance data, residual deviations, and recalibration method for future service traceability.
Typical documentation buyers should request
For capital equipment and cross-site transfers, decision-makers should ask for pre-move condition records, post-installation level data, TCP/frame validation results, and final acceptance criteria. Even a compact 3-page report is better than verbal confirmation. Good documentation shortens future troubleshooting and makes supplier comparison more objective.
Common mistakes, cost risks, and how to choose the right service level
One of the most expensive mistakes after relocation is under-scoping calibration because the robot appears mechanically healthy. A functioning controller, smooth axis motion, and nominal repeatability do not prove process readiness. In many plants, this leads to a false restart, followed by 2 to 7 days of intermittent debugging across robot programming, fixture checks, quality inspection, and production scheduling.
Another mistake is assuming the lowest relocation quote is the lowest total cost. A basic move package may exclude TCP recalibration, speed validation, metrology checks, or acceptance reporting. The price difference between a minimal package and a complete recommissioning package may look significant at purchase stage, but it can be small compared with the cost of scrap, overtime, delayed launch, or customer quality claims.
For buyers and executives, the right service level should reflect process criticality. A packaging line with ±3 mm tolerance has different needs than robotic dispensing, machine loading with tight datums, or aerospace component handling. The calibration method should also account for whether the robot interfaces with vision systems, force sensors, external tracks, or turntables, because each added subsystem increases coordinate complexity.
As a practical rule, if the robot has been relocated more than once, if the application depends on absolute positioning, or if the line operates in low-volume high-value production, the case for a more rigorous calibration method becomes stronger. This is particularly relevant in hard-tech environments where every hour of downtime carries outsized engineering and procurement consequences.
Selection criteria for relocation calibration support
- Does the provider define the calibration level clearly: mastering only, TCP/frame, metrology verification, or full compensation?
- Can they support acceptance against your actual process tolerance, such as ±0.2 mm, ±0.5 mm, or ±1.5 mm?
- Do they test at real payload and production speed rather than only in safe low-speed mode?
- Will they issue documented results with residual deviation and recommended maintenance interval?
H4: Service timing and planning window
In many industrial environments, a basic relocation and restart can be scheduled in 1 to 3 days, while advanced calibration with metrology may require 2 to 5 days depending on robot count, tooling complexity, and fixture accessibility. Planning this correctly before shutdown is usually cheaper than emergency correction after startup.
FAQ: practical questions teams ask after moving a 6-axis robot
Because 6 axis robot calibration methods differ most after relocation, many teams ask similar operational and sourcing questions. The answers below focus on real-world decision points rather than generic theory.
How soon should calibration be performed after relocation?
Ideally, calibration should be part of recommissioning before production release. Waiting even 1 to 2 weeks can create confusing quality data because process issues may be attributed to tooling, parts, or programming instead of installation shift. For high-value production, calibration and acceptance should happen in the same shutdown window.
Is repeatability enough to confirm the robot is ready?
No. Repeatability measures whether the robot returns to the same point consistently. After relocation, the bigger concern is absolute accuracy relative to fixtures, tools, and workpiece datums. A robot can repeat within ±0.05 mm and still be off by over 1.0 mm from the required process location.
When is laser or metrology-based calibration worth the cost?
It is usually justified when the process tolerance is below ±0.3 mm, the robot has a long reach, the payload is high, or the value of each part is significant. It is also appropriate when the cell includes external axes or where failed startup would interrupt a tightly scheduled line transfer.
What should procurement include in an RFQ for robot relocation?
An RFQ should specify move scope, installation conditions, calibration level, acceptance criteria, production-speed test requirements, reporting format, and response time for post-startup support. Asking for these 6 items in advance makes quotations far easier to compare and reduces hidden exclusions.
Relocating a 6-axis robot changes more than floor position. It can alter the coordinate truth that the entire automation cell depends on. That is why 6 axis robot calibration methods differ most after relocation: the task shifts from simple confirmation to restoring geometric, process, and operational alignment across the full system.
For engineers and operators, the priority is accurate restart with documented tolerances. For procurement teams, the priority is buying the right calibration scope instead of the cheapest headline service. For decision-makers, the priority is protecting uptime, part quality, and long-term automation ROI with measurable acceptance standards.
If you are evaluating robot relocation, recommissioning, or calibration support for a new or transferred cell, contact TechStat Vanguard to discuss a data-driven verification framework, compare service approaches, and identify the right solution for your process tolerance, payload profile, and production risk.
Search News
Hot Articles
- Carbon Fiber StructuresHow to Specify Aerospace Carbon Fiber Assemblies for Lightweight, Load-Bearing PartsJul 11, 2026
- Machine VisionXiaomi, Alibaba DAMO Academy Drive Open-Source Robotics Model Ecosystem, Lowering Algorithm Development Barriers for Overseas SMEs Adopting Chinese Robotics SolutionsMar 30, 2026
- Cobots & ArmsShanxi 'AI+' Conference Showcases Embodied Intelligence with Multinational Buyer Engagement: Key Industry ImplicationsMar 30, 2026
Popular Tags
Recommended News
 Jul 11, 2026How to Specify Aerospace Carbon Fiber Assemblies for Lightweight, Load-Bearing PartsAerospace carbon fiber assemblies: learn how to specify laminate design, load data, joining methods, and inspection controls for lighter, reliable load-bearing aerospace parts.Elena Rostova (UAV Systems Researcher)
 Mar 30, 2026Xiaomi, Alibaba DAMO Academy Drive Open-Source Robotics Model Ecosystem, Lowering Algorithm Development Barriers for Overseas SMEs Adopting Chinese Robotics SolutionsXiaomi & Alibaba DAMO Academy's open-source robotics models lower algorithm barriers for global SMEs. Boost efficiency in manufacturing, logistics & smart retail with ROS 2 compatible solutions.TSV Data Lab
 Mar 30, 2026Shanxi 'AI+' Conference Showcases Embodied Intelligence with Multinational Buyer Engagement: Key Industry ImplicationsShanxi 'AI+' Conference highlights embodied intelligence with Tesla, Ubtech & Jiantao showcasing multimodal robotics. 40+ global buyers validated tech on-site, creating new B2B channels for industrial automation & AI solutions.Chen Wei (Automation Lead Engineer)
 Mar 30, 2026Zhongguancun Unveils 6G Integrated Sensing-Computing-Intelligence Platform to Empower Embodied Robots for Global Industrial ApplicationsZhongguancun's new 6G platform revolutionizes industrial robotics with <10ms latency, empowering global automotive, logistics & port automation. Discover how this tech boosts China's smart manufacturing exports.TSV Data Lab
 Mar 30, 2026Mech-Mind Tianjin Embodied Intelligence R&D and Production Base Goes Live, Cutting Delivery Time by 20%–30% for Global Customized AMR+Vision SolutionsMech-Mind's Tianjin AMR+Vision production base cuts delivery time by 20%-30% for欧美 & Latin American markets. Discover how this PLd-certified facility accelerates customized robotics solutions for smart manufacturing and logistics.Chen Wei (Automation Lead Engineer)
 Mar 30, 2026Boao Forum Reveals 'Co-evolution of Big and Small Brains' Trend in Humanoid Robots, China's Embodied Intelligence Accelerates Adaptation to Overseas Manufacturing Service ScenariosDiscover how China's humanoid robots, featuring 'Co-evolution of Big and Small Brains,' are revolutionizing global manufacturing. Learn about Embodied Tian Gong 3.0's ISO compliance and overseas deployment at Boao Forum 2026.Chen Wei (Automation Lead Engineer)
 Mar 30, 2026China Railway Industrial Secures Patent for Embodied Robotics in Material Handling, Boosting High-Precision Delivery Capabilities for Overseas Infrastructure and Manufacturing ProjectsChina Railway Industrial's new patent for embodied robotics in material handling boosts high-precision delivery for global infrastructure & manufacturing. Discover how this innovation enhances logistics accuracy in automotive, rail transit & EPC projects.Chen Wei (Automation Lead Engineer)
 Oct 25, 2026Hesai Leads Global ADAS Main Lidar Shipments in Yole’s 2026 ReportHesai led global ADAS main lidar shipments with a 43% share in 2025, according to Yole’s 2026 report. Explore what this ranking reveals about its automotive market position.TSV Data Lab
 Oct 25, 2026Choosing an Aerospace Materials Manufacturer: Quality and Traceability ChecksChoosing an aerospace materials manufacturer? Learn how to verify certifications, test reports, and lot traceability to qualify suppliers confidently and reduce costly sourcing risks.Dr. Marcus Vance
 Oct 24, 2026Guotai Haitong: Global Entry-Level 3D Printer Shipments Rose 39% in Q1 2026Entry-level 3D printer shipments rose 39% in Q1 2026, Guotai Haitong reports. Explore how AI, multicolor printing and print farms are shaping market growth.Dr. Marcus Vance
 Oct 24, 2026Choosing an Industrial Vision Inspection Supplier: Acceptance Tests That MatterChoose an industrial vision inspection supplier with confidence. Discover acceptance tests for defect detection, false rejects, production speed, and reliable part rejection before you buy.TSV Data Lab
 Oct 23, 2026US Navy Raises Gecko Robotics Contract Ceiling to $300M for Robotic Fleet MaintenanceUS Navy raises Gecko Robotics’ contract ceiling to $300M for Pacific Fleet robotic inspections. Explore potential opportunities for maintenance suppliers and key procurement considerations.Chen Wei (Automation Lead Engineer)
 Oct 23, 2026Choosing Industrial Sensing Systems for Global Plants: Protocol CompatibilityCompare industrial sensing systems international buyers can trust. Explore protocol compatibility, reduce integration risks, and select proven configurations for reliable global plant deployments.TSV Data Lab
 Oct 22, 2026KUKA Showcases Physical AI and iiQKA.AI Vision at NVIDIA GTC BerlinExplore KUKA’s Physical AI showcase at NVIDIA GTC Berlin and discover how iiQKA.AI Vision aims to simplify robotic vision integration and improve 2D and 3D scene recognition.TSV Data Lab
 Oct 22, 2026Robotic Machining of Advanced Composites: What Tolerances Are Achievable?Explore advanced materials machining robotics: discover what drives achievable composite tolerances and how to validate accuracy before investing in your next machining system.Dr. Marcus Vance
 Oct 21, 2026China’s Industrial Robot Exports Near RMB 10 Billion in First Nine Months of 2026China’s industrial robot exports neared RMB 10 billion in January–September 2026, with value rising faster than volume. Explore the data and what it could mean for suppliers.Chen Wei (Automation Lead Engineer)
 Oct 21, 2026Low-Latency Industrial Data Processing: Pricing and Key Cost DriversExplore industrial data latency price drivers, from edge hardware to integration and support. Learn how to compare quotes, verify performance, and avoid unnecessary costs.TSV Data Lab
 Oct 20, 2026KUKA Launches iiQKA.AI Vision to Simplify Industrial Image ProcessingKUKA iiQKA.AI Vision simplifies industrial image processing with controller-based 2D and 3D vision. Explore drag-and-drop setup for vision-guided automation.TSV Data Lab
 Oct 20, 2026Smart Industrial Edge Devices: Key Criteria for Legacy PLC IntegrationChoose smart industrial edge devices for legacy PLC integration. Discover key criteria for compatibility, data quality, security, and reliable collection without disrupting control.TSV Data Lab
 Oct 19, 2026Choosing a Radar Sensor by Application: Range, Resolution, and Field of ViewSimplify radar sensor application based product selection. Compare range, resolution, and field of view to avoid blind spots and choose with confidence. Explore the guide.TSV Data Lab
 Oct 18, 2026Comparing Material Options for Procurement: Specs, Costs, and Supply RisksExplore procurement oriented technical content on material options, specs, costs, and supply risks. Compare alternatives to cut hidden expenses and make confident sourcing decisions.Dr. Marcus Vance
 Oct 17, 20265-Axis CNC Positioning Accuracy: How to Interpret ISO 230-2 Test ResultsAssess 5 axis CNC machining positioning accuracy with ISO 230-2. Learn to interpret repeatability, reversal error, and test conditions to compare suppliers and make confident acceptance decisions.Dr. Marcus Vance
 Oct 16, 2026Choosing a Rugged Edge AI Box Supplier: Thermal Tests and Lifecycle SupportChoose a rugged edge AI box supplier with proven thermal performance and reliable lifecycle support. Discover the tests and commitments to verify before you buy.TSV Data Lab
 Oct 15, 2026R&D Cost Reduction Services: How to Evaluate Fees, Savings, and ROIEvaluate R&D cost reduction services with confidence. Compare fees, verify savings, and calculate ROI without compromising performance. Discover how to choose a provider that delivers real value.Chen Wei (Automation Lead Engineer)























