Titanium Grade 5 machinability and the burr problem on thin walls
Publication Date
author
Titanium grade 5 machinability becomes especially challenging when thin walls amplify burr formation, chatter, and edge instability during high-precision cutting. For engineers, buyers, and process planners comparing micro machining tolerance limits, 5 axis cnc surface finish ra, and cnc milling chatter frequency analysis, understanding the root causes of burrs is essential to improving yield, consistency, and downstream finishing efficiency.
In aerospace brackets, UAV structural frames, medical housings, and lightweight automation parts, Ti-6Al-4V remains a preferred alloy because of its high strength-to-weight ratio, corrosion resistance, and fatigue performance. Yet those same properties make machining more sensitive to heat concentration, elastic deflection, and tool edge wear, especially when wall thickness drops into the 0.3 mm to 1.5 mm range.
For technical sourcing teams and plant managers, the burr problem is not a cosmetic side issue. Burr height can influence assembly fit, secondary deburring time, surface integrity, and even fatigue initiation at sharp transitions. In high-mix, low-volume precision machining, a seemingly small edge defect can add 15% to 40% more manual finishing time or trigger unacceptable variation between lots.
This article examines why Titanium Grade 5 machinability changes so dramatically on thin walls, how burrs form during milling and finishing, which process variables most often destabilize the cut, and what procurement teams should request from suppliers when evaluating precision titanium machining capability.
Why Titanium Grade 5 Thin Walls Produce More Burrs Than Expected
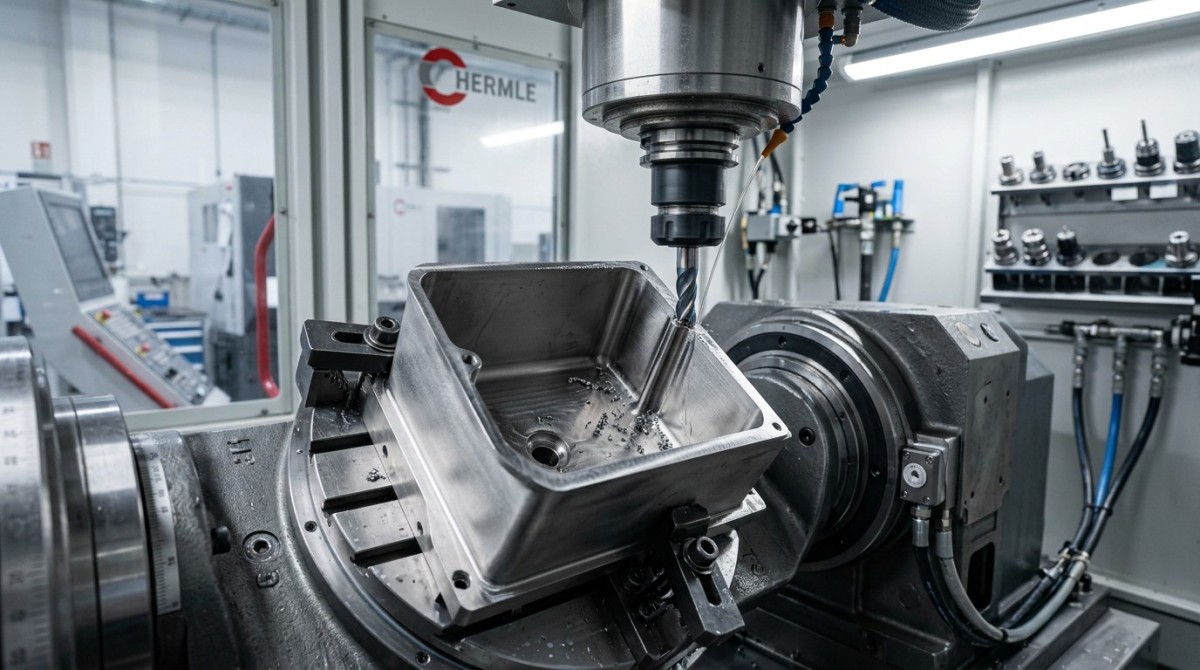
Titanium Grade 5, commonly known as Ti-6Al-4V, is often described as difficult to machine because it combines relatively low thermal conductivity with high strength retained at elevated cutting temperatures. In practical terms, heat stays near the cutting zone instead of moving quickly into the chip or workpiece bulk. When a wall is thin, that localized heat changes the material response and makes the edge more vulnerable to smearing, tearing, and rollover burrs.
Thin-wall geometry adds another instability mechanism: loss of stiffness. A solid block may tolerate aggressive radial engagement, but a 0.5 mm wall behaves differently from a 5 mm web. Under tool pressure, the wall can deflect away from the cutter, then spring back after the edge exits. That elastic recovery often leaves a feather edge or curled burr along the top margin, especially at exit points and unsupported corners.
In 5-axis CNC work, this issue becomes more visible because parts frequently contain deep pockets, blended transitions, and changing tool orientation. Even when nominal tolerances are held within ±0.02 mm to ±0.05 mm, burr formation may still increase due to changing chip thickness, local tool engagement angle, and variable support conditions across the part.
A second misconception is that burrs are caused only by a dull tool. Tool wear is important, but Titanium Grade 5 machinability on thin walls is usually a combined result of 4 interacting factors: cutting heat, wall deflection, edge sharpness, and unstable chip evacuation. If only one parameter is adjusted, the burr may shrink in one region but grow in another.
Common burr mechanisms on thin titanium sections
The most frequent mechanisms include plastic flow at the edge, tearing at tool exit, built-up edge transfer, and chatter-induced edge fracture. In pockets under 20 mm depth with wall thickness below 1.0 mm, even a minor rise in vibration can shift the burr shape from a fine lip to a jagged micro-fracture pattern that complicates inspection and hand finishing.
- Top-edge rollover burrs caused by wall bending and poor support near the final finishing pass.
- Exit burrs created when the cutter leaves the material with excessive feed per tooth or unstable chip load.
- Smearing burrs linked to heat buildup, edge wear, and insufficient coolant access in narrow pockets.
- Micro-tearing at corners where toolpath transitions or stepovers change too abruptly.
The table below summarizes how geometry, cutting dynamics, and material behavior interact in real production environments.
The key takeaway is that thin-wall titanium burrs are usually a process-system problem, not a single-variable problem. Buyers evaluating suppliers should therefore ask not only about machine count, but about thin-wall fixture design, finishing strategy, tool life control, and burr inspection criteria.
Machining Variables That Control Burr Size, Chatter, and Surface Finish
When teams compare Titanium Grade 5 machinability across different shops, they often focus first on spindle speed and feed rate. Those matter, but on thin walls the more useful evaluation is the full stability window: tool overhang, radial engagement, axial depth of cut, support condition, cutter edge preparation, and pass sequencing. A stable roughing recipe can still generate unacceptable burrs if the final finishing pass is too aggressive.
For thin-wall finishing, many shops reduce radial engagement to roughly 3% to 10% of tool diameter and use multiple spring or semi-finish passes rather than one final heavy pass. The goal is not just lower force. It is controlled material removal with predictable wall deflection. In many aerospace-style components, the last 0.1 mm to 0.2 mm of stock removal determines whether burr height remains manageable or becomes a hand-finishing bottleneck.
Chatter frequency analysis is especially relevant because edge vibration modifies instantaneous chip thickness. Once the tool and wall enter a resonant band, surface finish Ra may deteriorate from below 1.6 µm to above 3.2 µm within the same feature, and burr morphology becomes more irregular. For process planners, this means surface finish and burr control should be evaluated together, not as separate quality topics.
Toolpath direction also affects burr behavior. Conventional wisdom often recommends climb milling for better finish, but in thin titanium sections, the best result may depend on whether the cut occurs near a free edge, whether support is temporary or permanent, and whether the final pass exits into open air. A supplier that can explain when to alter entry and exit strategy usually has stronger real process knowledge than one relying on generic speed-and-feed charts.
Process variables worth documenting on every RFQ
- Target wall thickness range, such as 0.4 mm, 0.8 mm, or 1.2 mm, because each range shifts stiffness dramatically.
- Required surface finish, for example Ra 0.8 µm, Ra 1.6 µm, or Ra 3.2 µm, as burr risk changes with finishing intensity.
- Allowed edge condition, including whether a micro-break edge of 0.05 mm to 0.15 mm is acceptable.
- Inspection method for burr height, visual acceptance, or tactile edge check after deburring.
- Need for in-process support tabs, sacrificial stock, or staged wall release during 5-axis machining.
Typical parameter tendencies in thin-wall Ti-6Al-4V milling
Exact values depend on machine rigidity, cutter diameter, coating, and coolant delivery, but the following tendencies are common across production programs and prototype cells. These are not universal recipes; they are screening references that help engineering and procurement teams ask better questions.
These tendencies show why supplier capability cannot be judged only from nominal machine specifications. What matters is how the shop controls process windows on thin sections and whether it can repeat those conditions over 10 parts, 100 parts, or multiple lots with stable burr outcomes.
Practical Countermeasures: Tooling, Fixturing, and Toolpath Design
Reducing burrs on thin titanium walls requires a coordinated strategy rather than one isolated adjustment. In most cases, the most effective improvements come from three areas working together: sharper and more suitable tooling, better local support of the wall during the final stages of machining, and a toolpath that minimizes unstable entry and exit behavior.
Tool selection should consider not only diameter and flute count but also edge geometry and coating behavior in titanium. A cutter optimized for general stainless steel may survive in Ti-6Al-4V, but it often leaves a rougher edge when wall stiffness is low. Shops machining walls below 1 mm typically prioritize sharp cutting edges, controlled tool wear monitoring, and shorter replacement intervals rather than trying to extend tool life at the expense of burr quality.
Fixturing is equally important. If the wall is fully released too early, the final contour pass acts on a less stable structure. Many experienced process planners use temporary ribs, support tabs, vacuum support, soft jaws, or staged machining that preserves rigidity until the last practical step. This is especially relevant for 5-axis parts where access changes as the component is reoriented.
Toolpath design should aim to reduce abrupt force spikes. Smoother lead-ins, controlled exit points, and sequencing that avoids finishing unsupported edges first can significantly lower burr height. In some parts, the order of wall release changes deburring time more than a moderate change in cutting speed.
A practical 5-step burr reduction workflow
- Rough with sufficient stock left for stability, often more than the final 0.1 mm to 0.2 mm finish allowance near thin walls.
- Semi-finish while support features remain in place, reducing force before final wall release.
- Use a dedicated finish tool with minimal overhang and verified edge condition for the last contour pass.
- Place tool exit zones where a minor burr is easier to access or less critical to assembly and fatigue performance.
- Inspect burr morphology immediately after machining and feed the result back to tool life and pass sequencing decisions.
Where many shops lose consistency
The main consistency failure is assuming that once a first article is acceptable, the process is stable enough for production. In reality, burr behavior often changes after 8 to 20 parts because of progressive edge wear, coolant nozzle drift, fixture contamination, or slight differences in bar or plate stress condition. This is why thin-wall titanium work benefits from disciplined in-process checks instead of relying only on final dimensional inspection.
Another common issue is post-process deburring that removes too much material at the wall top edge. A sharp manual operation can turn a burr problem into a geometry problem by rolling the edge below tolerance or creating inconsistent micro-chamfers. For critical parts, deburring work instructions should define acceptable edge break, force direction, and verification points just as clearly as machining parameters.
What Buyers and Decision-Makers Should Ask Precision Machining Suppliers
For procurement teams, the challenge is translating technical burr risk into supplier qualification criteria. A supplier may quote competitive pricing on Titanium Grade 5 components, but if thin-wall burr control is weak, hidden cost appears later in slower inspection, more rework, delayed assembly, or inconsistent cosmetic acceptance. Evaluating process maturity early can reduce those downstream costs.
The best RFQs specify more than alloy grade and nominal tolerance. They should identify the thinnest wall, the critical edge zones, the target surface finish Ra, and whether edges will mate with seals, press fits, or fatigue-loaded joints. A wall that is purely cosmetic may accept a light secondary edge break; a structural flange or airflow surface may require a tightly controlled edge condition and documented burr removal method.
Decision-makers should also ask how the supplier monitors chatter and tool wear. Not every shop uses advanced vibration analytics, but competent suppliers can usually explain spindle load trends, tool life thresholds, pass sequencing, and what process changes occur when wall thickness drops below 1 mm. That process transparency is often a stronger indicator than broad marketing claims about precision capability.
From a lead-time perspective, thin-wall titanium parts often need extra process development in the first 1 to 3 production cycles. Buyers planning aerospace, robotics, or UAV programs should account for this in qualification schedules rather than expecting complex Ti-6Al-4V geometry to behave like aluminum from the first batch.
Supplier evaluation checklist
The following matrix is useful when comparing suppliers for Titanium Grade 5 thin-wall work, especially where edge integrity and deburring consistency affect yield.
A structured RFQ and supplier review process can shorten qualification cycles and reduce ambiguity. For B2B buyers, this aligns with a more data-driven sourcing model: decisions should be based on measurable process control, not on broad claims of “high precision” without edge-condition detail.
FAQ: Thin-Wall Burr Control in Titanium Grade 5
Because Titanium Grade 5 machinability questions often arise during quoting and process planning, the following answers address common engineering and sourcing concerns. These issues are especially relevant for aerospace hardware, UAV components, robotics housings, and any application with thin structural features and tight finishing expectations.
How thin can a Titanium Grade 5 wall be before burr risk rises sharply?
There is no universal threshold, but burr sensitivity usually increases noticeably when wall thickness falls below about 1.0 mm, and becomes much more process-dependent below 0.6 mm. Geometry, support, tool diameter, and feature depth all matter. A 0.5 mm wall near a rigid base behaves differently from a 0.5 mm wall at the rim of a deep pocket.
Can deburring alone solve the problem?
Not reliably. Deburring can remove visible burrs, but if machining instability is the root cause, manual correction adds labor and can damage edge geometry. In many cases, a 20% improvement in machining stability produces a larger quality benefit than a more aggressive secondary deburring process.
What surface finish should be expected on thin-wall Ti-6Al-4V parts?
Many precision applications target Ra 0.8 µm to Ra 1.6 µm on critical milled surfaces, while less demanding structural features may accept Ra 3.2 µm. The important point is that surface finish should be evaluated together with wall distortion and burr height. A supplier may hit Ra on a local measurement but still leave unstable edge quality along the feature.
How should buyers define edge quality on drawings?
Whenever possible, specify whether edges must be burr-free, lightly broken, or held to a micro-chamfer such as 0.05 mm to 0.15 mm max. Also identify critical edges used for sealing, mating, or fatigue-sensitive loading. This reduces interpretation gaps between design intent, machining practice, and final inspection.
How long does process stabilization usually take for complex thin-wall titanium parts?
For a new geometry, expect 1 to 3 development loops for process tuning if the part includes deep pockets, changing wall thickness, or multi-side 5-axis access. Production repeatability improves once fixture strategy, finish tool life, and burr inspection criteria are locked. For sourcing teams, that means prototype success should be followed by a repeatability review before full-volume release.
From Engineering Truth to Better Sourcing Decisions
Thin-wall burr formation is one of the clearest examples of why Titanium Grade 5 machinability cannot be judged by generic claims alone. The real outcome depends on the interaction between geometry, support, tool condition, process stability, and the supplier’s ability to manage edge quality over time rather than on a single first article.
For engineers and operators, the priority is to control heat, deflection, and tool exit behavior before burrs require excessive manual correction. For buyers and decision-makers, the priority is to translate those technical realities into RFQ requirements, acceptance criteria, and supplier qualification questions that reveal true process competence.
At TechStat Vanguard, the objective is not to amplify marketing language but to clarify measurable manufacturing truth. If your team is evaluating thin-wall Ti-6Al-4V machining capability, comparing 5-axis finish performance, or reducing qualification risk in aerospace, UAV, robotics, or advanced industrial programs, a data-first review of burr control is a practical starting point.
To discuss process benchmarks, supplier screening criteria, or a custom precision machining evaluation framework, contact us to get a tailored technical assessment and explore more hard-tech sourcing solutions.
Search News
Hot Articles
- Carbon Fiber StructuresHow to Specify Aerospace Carbon Fiber Assemblies for Lightweight, Load-Bearing PartsJul 11, 2026
- Machine VisionXiaomi, Alibaba DAMO Academy Drive Open-Source Robotics Model Ecosystem, Lowering Algorithm Development Barriers for Overseas SMEs Adopting Chinese Robotics SolutionsMar 30, 2026
- Cobots & ArmsShanxi 'AI+' Conference Showcases Embodied Intelligence with Multinational Buyer Engagement: Key Industry ImplicationsMar 30, 2026
Popular Tags
Recommended News
 Jul 11, 2026How to Specify Aerospace Carbon Fiber Assemblies for Lightweight, Load-Bearing PartsAerospace carbon fiber assemblies: learn how to specify laminate design, load data, joining methods, and inspection controls for lighter, reliable load-bearing aerospace parts.Elena Rostova (UAV Systems Researcher)
 Mar 30, 2026Xiaomi, Alibaba DAMO Academy Drive Open-Source Robotics Model Ecosystem, Lowering Algorithm Development Barriers for Overseas SMEs Adopting Chinese Robotics SolutionsXiaomi & Alibaba DAMO Academy's open-source robotics models lower algorithm barriers for global SMEs. Boost efficiency in manufacturing, logistics & smart retail with ROS 2 compatible solutions.TSV Data Lab
 Mar 30, 2026Shanxi 'AI+' Conference Showcases Embodied Intelligence with Multinational Buyer Engagement: Key Industry ImplicationsShanxi 'AI+' Conference highlights embodied intelligence with Tesla, Ubtech & Jiantao showcasing multimodal robotics. 40+ global buyers validated tech on-site, creating new B2B channels for industrial automation & AI solutions.Chen Wei (Automation Lead Engineer)
 Mar 30, 2026Zhongguancun Unveils 6G Integrated Sensing-Computing-Intelligence Platform to Empower Embodied Robots for Global Industrial ApplicationsZhongguancun's new 6G platform revolutionizes industrial robotics with <10ms latency, empowering global automotive, logistics & port automation. Discover how this tech boosts China's smart manufacturing exports.TSV Data Lab
 Mar 30, 2026Mech-Mind Tianjin Embodied Intelligence R&D and Production Base Goes Live, Cutting Delivery Time by 20%–30% for Global Customized AMR+Vision SolutionsMech-Mind's Tianjin AMR+Vision production base cuts delivery time by 20%-30% for欧美 & Latin American markets. Discover how this PLd-certified facility accelerates customized robotics solutions for smart manufacturing and logistics.Chen Wei (Automation Lead Engineer)
 Mar 30, 2026Boao Forum Reveals 'Co-evolution of Big and Small Brains' Trend in Humanoid Robots, China's Embodied Intelligence Accelerates Adaptation to Overseas Manufacturing Service ScenariosDiscover how China's humanoid robots, featuring 'Co-evolution of Big and Small Brains,' are revolutionizing global manufacturing. Learn about Embodied Tian Gong 3.0's ISO compliance and overseas deployment at Boao Forum 2026.Chen Wei (Automation Lead Engineer)
 Mar 30, 2026China Railway Industrial Secures Patent for Embodied Robotics in Material Handling, Boosting High-Precision Delivery Capabilities for Overseas Infrastructure and Manufacturing ProjectsChina Railway Industrial's new patent for embodied robotics in material handling boosts high-precision delivery for global infrastructure & manufacturing. Discover how this innovation enhances logistics accuracy in automotive, rail transit & EPC projects.Chen Wei (Automation Lead Engineer)
 Oct 27, 2026GXO and Agility Robotics Expand Partnership to Accelerate US Humanoid Robot DeploymentGXO and Agility Robotics plan to expand US humanoid robot deployment with Digit 4 in early 2027. Explore warehouse automation plans, service terms and future Digit 5 upgrades.Chen Wei (Automation Lead Engineer)
 Oct 27, 2026Robotic Automation Costs: Budgeting for Equipment, Integration, and MaintenancePlan your robotics automation cost with confidence. Explore equipment, integration, and maintenance expenses, compare quotes, and build a realistic budget for better ROI.Chen Wei (Automation Lead Engineer)
 Oct 26, 2026AMAXiMAL Releases Open-Source TopMod 3D v3 With Claude AIExplore AMAXiMAL’s free, open-source TopMod 3D v3 with Claude AI assistance, topology-based modeling and plywood fabrication tools that connect complex designs to physical builds.Dr. Marcus Vance
 Oct 26, 2026Choosing a SCADA System Integrator Company: PLC Compatibility and Long-Term SupportChoose a scada system integrator company with proven PLC compatibility and reliable long-term support. Discover what to test, compare, and require before investing.Victor Lin (Chief Software Architect)
 Oct 25, 2026Hesai Leads Global ADAS Main Lidar Shipments in Yole’s 2026 ReportHesai led global ADAS main lidar shipments with a 43% share in 2025, according to Yole’s 2026 report. Explore what this ranking reveals about its automotive market position.TSV Data Lab
 Oct 25, 2026Choosing an Aerospace Materials Manufacturer: Quality and Traceability ChecksChoosing an aerospace materials manufacturer? Learn how to verify certifications, test reports, and lot traceability to qualify suppliers confidently and reduce costly sourcing risks.Dr. Marcus Vance
 Oct 24, 2026Guotai Haitong: Global Entry-Level 3D Printer Shipments Rose 39% in Q1 2026Entry-level 3D printer shipments rose 39% in Q1 2026, Guotai Haitong reports. Explore how AI, multicolor printing and print farms are shaping market growth.Dr. Marcus Vance
 Oct 24, 2026Choosing an Industrial Vision Inspection Supplier: Acceptance Tests That MatterChoose an industrial vision inspection supplier with confidence. Discover acceptance tests for defect detection, false rejects, production speed, and reliable part rejection before you buy.TSV Data Lab
 Oct 23, 2026US Navy Raises Gecko Robotics Contract Ceiling to $300M for Robotic Fleet MaintenanceUS Navy raises Gecko Robotics’ contract ceiling to $300M for Pacific Fleet robotic inspections. Explore potential opportunities for maintenance suppliers and key procurement considerations.Chen Wei (Automation Lead Engineer)
 Oct 23, 2026Choosing Industrial Sensing Systems for Global Plants: Protocol CompatibilityCompare industrial sensing systems international buyers can trust. Explore protocol compatibility, reduce integration risks, and select proven configurations for reliable global plant deployments.TSV Data Lab
 Oct 22, 2026KUKA Showcases Physical AI and iiQKA.AI Vision at NVIDIA GTC BerlinExplore KUKA’s Physical AI showcase at NVIDIA GTC Berlin and discover how iiQKA.AI Vision aims to simplify robotic vision integration and improve 2D and 3D scene recognition.TSV Data Lab
 Oct 22, 2026Robotic Machining of Advanced Composites: What Tolerances Are Achievable?Explore advanced materials machining robotics: discover what drives achievable composite tolerances and how to validate accuracy before investing in your next machining system.Dr. Marcus Vance
 Oct 21, 2026China’s Industrial Robot Exports Near RMB 10 Billion in First Nine Months of 2026China’s industrial robot exports neared RMB 10 billion in January–September 2026, with value rising faster than volume. Explore the data and what it could mean for suppliers.Chen Wei (Automation Lead Engineer)
 Oct 21, 2026Low-Latency Industrial Data Processing: Pricing and Key Cost DriversExplore industrial data latency price drivers, from edge hardware to integration and support. Learn how to compare quotes, verify performance, and avoid unnecessary costs.TSV Data Lab
 Oct 20, 2026KUKA Launches iiQKA.AI Vision to Simplify Industrial Image ProcessingKUKA iiQKA.AI Vision simplifies industrial image processing with controller-based 2D and 3D vision. Explore drag-and-drop setup for vision-guided automation.TSV Data Lab
 Oct 20, 2026Smart Industrial Edge Devices: Key Criteria for Legacy PLC IntegrationChoose smart industrial edge devices for legacy PLC integration. Discover key criteria for compatibility, data quality, security, and reliable collection without disrupting control.TSV Data Lab
 Oct 19, 2026Choosing a Radar Sensor by Application: Range, Resolution, and Field of ViewSimplify radar sensor application based product selection. Compare range, resolution, and field of view to avoid blind spots and choose with confidence. Explore the guide.TSV Data Lab