Medical Machining for Orthopedic Implants: Tolerances, Materials, and Surface Standards
Publication Date
author
Medical machining for orthopedic implants sits at the intersection of precision manufacturing, regulatory control, and long-term biomechanical performance. In this field, dimensional accuracy is never a generic quality claim. It influences implant fit, fixation stability, articulation behavior, revision risk, and the consistency of outcomes across production lots.
That is why medical machining for orthopedic implants deserves close attention in today’s hard-tech supply chain. The conversation is shifting away from broad promises and toward measurable evidence: actual tolerance capability, material traceability, validated surface roughness, and process control under ISO 13485 expectations. In the spirit of TechStat Vanguard, useful evaluation starts where marketing language ends and engineering data begins.
Why orthopedic implant machining is under sharper scrutiny
Orthopedic components operate in demanding environments. They must tolerate cyclic loading, body fluid exposure, micromotion, and contact with bone, cement, polymers, or mating metal surfaces.
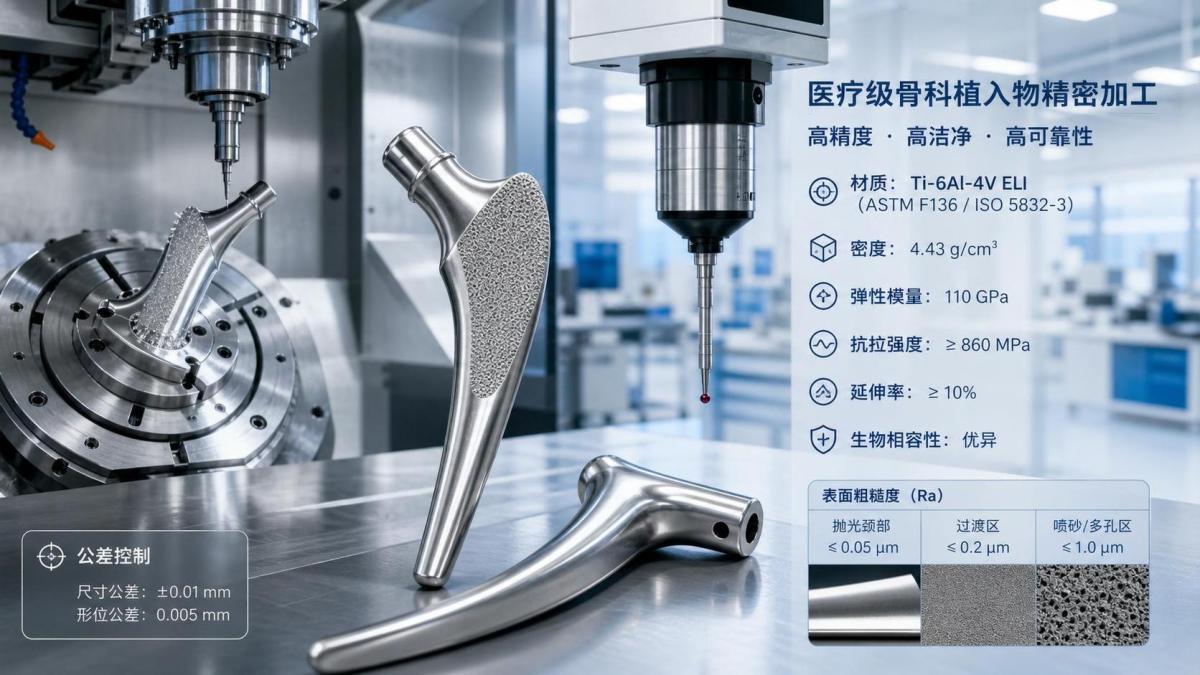
A femoral stem, trauma plate, acetabular shell, spinal component, or tibial tray may look straightforward on a drawing. Yet each feature can carry functional consequences. A small deviation in taper geometry or thread form may affect assembly, load transfer, and wear initiation.
More worth noting is the sourcing context. Supplier comparison has become harder because many claims sound similar. Precision, cleanliness, and quality are often stated, but not quantified. For medical machining for orthopedic implants, that gap creates real qualification risk.
What medical machining for orthopedic implants actually involves
At a practical level, medical machining for orthopedic implants covers CNC milling, turning, drilling, threading, tapping, grinding, polishing, deburring, and inspection of implant-grade parts.
It often includes 5-axis machining for complex freeform surfaces, especially in joint reconstruction and spinal systems. Processes may also support hybrid routes, where machined features are added to forged, cast, or additively manufactured blanks.
The goal is not only to make a part match CAD geometry. The goal is to produce repeatable clinical-function surfaces, controlled interfaces, and validated dimensions that remain stable from prototype to serial production.
Typical component families
- Hip stems, femoral heads, cups, and liners support joint reconstruction systems.
- Knee trays, femoral components, and fixation features require tight interface control.
- Trauma plates, screws, and nails combine geometric precision with fatigue concerns.
- Spinal cages, rods, and pedicle-related components add complex feature density.
Tolerance capability is more than a drawing requirement
In orthopedic manufacturing, tolerances should be read by function, not by symbol alone. A ±0.01 mm claim means little without context around feature type, machine strategy, inspection method, and process stability.
Some areas matter far more than others. Tapers, spherical surfaces, bores, mating flats, thread roots, slot widths, and alignment features often carry direct performance implications.
Critical tolerance zones usually include
- Concentricity and runout on articulating or rotating interfaces.
- Profile accuracy on contoured bone-contact regions.
- Parallelism and flatness on assembly or locking features.
- Thread geometry for insertion behavior and holding performance.
- Bore and taper fit where micro-motion must be minimized.
Usually, technical evaluation should ask whether the supplier can show Cp, Cpk, GR&R, and actual inspection distributions on these features. This is more useful than a generic statement about micron-level machining.
Material control shapes machinability and clinical reliability
Material selection in medical machining for orthopedic implants is never only a purchasing decision. It affects cutting behavior, burr formation, heat input, residual stress, corrosion resistance, and post-process validation.
The most common material families include titanium alloys such as Ti-6Al-4V, cobalt-chrome alloys, implant-grade stainless steels, and selected high-performance polymers for related components.
Each material changes the machining window. Titanium tends to retain heat and demands careful toolpath control. Cobalt-chrome offers wear advantages but can be more difficult to cut and finish. Stainless grades may be easier to process in some cases, but they still require disciplined contamination control.
Material questions worth asking
- Is full lot traceability available from mill certificate to finished part?
- Are incoming stock conditions controlled for grain structure and hardness?
- How are mix-up risks prevented between implant alloys?
- Does machining introduce recast layers, embedded media, or surface contamination?
From a TSV-style benchmarking perspective, material control should be tied to evidence. Traceability systems, material handling segregation, and validated cleaning routines often tell more than polished brochures.
Surface standards often decide whether a part is merely compliant or truly usable
Surface condition is one of the most misunderstood areas in medical machining for orthopedic implants. A part can meet nominal dimensions and still perform poorly if the surface is wrong for the intended function.
Polished articulating zones require controlled roughness to limit wear. Bone-contact surfaces may require very different textures, depending on coating strategy, fixation philosophy, or osseointegration goals. Threaded trauma components must also avoid burrs and stress risers.
Key surface checkpoints
- Ra, Rz, and other roughness values tied to functional regions.
- No smeared metal, torn grain, or embedded abrasives after finishing.
- Edge break consistency without removing functional geometry.
- Validated passivation, cleaning, and particulate control steps.
Also important is how the surface is measured. Contact profilometers, optical systems, and microscopy each reveal different risks. Surface acceptance should match the implant’s mechanical and biological role, not just a general finish note.
Where practical evaluation usually succeeds or fails
In real sourcing decisions, problems rarely come from obvious nonconformance. They come from incomplete understanding of process robustness.
A supplier may machine prototypes well, then struggle with lot-to-lot repeatability. Another may hit dimensions, but rely on manual rework that changes edges or surface integrity. Medical machining for orthopedic implants should therefore be reviewed as a controlled system, not a single machining event.
Useful signs of mature capability
- Defined control plans for critical-to-function features.
- Documented fixture strategy for complex geometries.
- Clear links between machining, cleaning, inspection, and release records.
- Evidence of validation for deburring, polishing, and secondary finishing.
- Structured change control for tools, programs, and raw material sources.
This is where broader manufacturing trends matter. As advanced sectors adopt stronger data discipline, orthopedic supply chains are also moving toward parameter-level comparability. That aligns closely with TSV’s view that engineering truth comes from verified thresholds, not promotional language.
How to compare suppliers without relying on vague quality claims
A practical comparison framework should focus on what can be measured, reproduced, and audited. That approach helps turn medical machining for orthopedic implants into an evidence-based qualification exercise.
A concise review framework
When these questions are answered with records, process data, and inspection evidence, supplier review becomes far more reliable. It also shortens qualification cycles because fewer assumptions remain unresolved.
A sound next step starts with the spec, not the slogan
The most effective next move is to refine the specification package around function-critical dimensions, approved materials, surface zones, validation expectations, and traceability requirements. That creates a common technical language before RFQ comparisons begin.
For medical machining for orthopedic implants, better decisions usually come from better questions. Request capability evidence for the exact features that influence fixation, wear, and assembly behavior. Review how surface standards are measured, not only how they are named. Confirm that material handling, cleaning, and inspection are connected as one controlled process.
In a market crowded with broad quality claims, the real differentiator remains simple: parameters that can be verified. That is the basis for comparing risk, readiness, and long-term manufacturing fit with far greater confidence.
Search News
Hot Articles
- Carbon Fiber StructuresHow to Specify Aerospace Carbon Fiber Assemblies for Lightweight, Load-Bearing PartsJul 11, 2026
- Machine VisionXiaomi, Alibaba DAMO Academy Drive Open-Source Robotics Model Ecosystem, Lowering Algorithm Development Barriers for Overseas SMEs Adopting Chinese Robotics SolutionsMar 30, 2026
- Cobots & ArmsShanxi 'AI+' Conference Showcases Embodied Intelligence with Multinational Buyer Engagement: Key Industry ImplicationsMar 30, 2026
Popular Tags
Recommended News
 Jul 11, 2026How to Specify Aerospace Carbon Fiber Assemblies for Lightweight, Load-Bearing PartsAerospace carbon fiber assemblies: learn how to specify laminate design, load data, joining methods, and inspection controls for lighter, reliable load-bearing aerospace parts.Elena Rostova (UAV Systems Researcher)
 Mar 30, 2026Xiaomi, Alibaba DAMO Academy Drive Open-Source Robotics Model Ecosystem, Lowering Algorithm Development Barriers for Overseas SMEs Adopting Chinese Robotics SolutionsXiaomi & Alibaba DAMO Academy's open-source robotics models lower algorithm barriers for global SMEs. Boost efficiency in manufacturing, logistics & smart retail with ROS 2 compatible solutions.TSV Data Lab
 Mar 30, 2026Shanxi 'AI+' Conference Showcases Embodied Intelligence with Multinational Buyer Engagement: Key Industry ImplicationsShanxi 'AI+' Conference highlights embodied intelligence with Tesla, Ubtech & Jiantao showcasing multimodal robotics. 40+ global buyers validated tech on-site, creating new B2B channels for industrial automation & AI solutions.Chen Wei (Automation Lead Engineer)
 Mar 30, 2026Zhongguancun Unveils 6G Integrated Sensing-Computing-Intelligence Platform to Empower Embodied Robots for Global Industrial ApplicationsZhongguancun's new 6G platform revolutionizes industrial robotics with <10ms latency, empowering global automotive, logistics & port automation. Discover how this tech boosts China's smart manufacturing exports.TSV Data Lab
 Mar 30, 2026Mech-Mind Tianjin Embodied Intelligence R&D and Production Base Goes Live, Cutting Delivery Time by 20%–30% for Global Customized AMR+Vision SolutionsMech-Mind's Tianjin AMR+Vision production base cuts delivery time by 20%-30% for欧美 & Latin American markets. Discover how this PLd-certified facility accelerates customized robotics solutions for smart manufacturing and logistics.Chen Wei (Automation Lead Engineer)
 Mar 30, 2026Boao Forum Reveals 'Co-evolution of Big and Small Brains' Trend in Humanoid Robots, China's Embodied Intelligence Accelerates Adaptation to Overseas Manufacturing Service ScenariosDiscover how China's humanoid robots, featuring 'Co-evolution of Big and Small Brains,' are revolutionizing global manufacturing. Learn about Embodied Tian Gong 3.0's ISO compliance and overseas deployment at Boao Forum 2026.Chen Wei (Automation Lead Engineer)
 Mar 30, 2026China Railway Industrial Secures Patent for Embodied Robotics in Material Handling, Boosting High-Precision Delivery Capabilities for Overseas Infrastructure and Manufacturing ProjectsChina Railway Industrial's new patent for embodied robotics in material handling boosts high-precision delivery for global infrastructure & manufacturing. Discover how this innovation enhances logistics accuracy in automotive, rail transit & EPC projects.Chen Wei (Automation Lead Engineer)
 Sep 19, 2026How to Scope Automation Integration Services for Multi-System Factory ProjectsAutomation integration services: learn how to scope multi-system factory projects with clear workflows, interface contracts, safety boundaries, and acceptance criteria.Victor Lin (Chief Software Architect)
 Sep 18, 2026Selecting UAV Aerospace Structural Parts for Strength, Weight, and Fatigue LifeUAV aerospace structural parts guide: compare strength, weight, stiffness, fatigue life, joints, and traceability to select reliable flight-ready components.Elena Rostova (UAV Systems Researcher)
 Sep 17, 2026Selecting Commercial Drone Payloads for European Inspection ProjectsCommercial drone payloads Europe: learn how to select RGB, thermal and LiDAR systems for compliant, reliable inspection data and better project outcomes.Elena Rostova (UAV Systems Researcher)
 Sep 16, 2026Machining Tolerance Validation: How to Verify Critical Dimensions Before Production ReleaseMachining tolerance analysis validation: verify critical dimensions, measurement systems, process capability, and tolerance stacks before production release.Dr. Marcus Vance
 Sep 15, 2026AGV Tape Guidance vs Laser Navigation: Which Fits Your Warehouse Layout?AGV tape guidance comparison: discover how tape and laser navigation fit changing warehouse layouts, docking needs, floor conditions, maintenance, and route flexibility.Chen Wei (Automation Lead Engineer)
 Sep 14, 2026How Point Cloud Analytics Improves Asset Inspection Workflows Across GCC ProjectsPoint cloud analytics GCC helps project leaders improve asset inspections with accurate change detection, safer workflows, and faster maintenance decisions.TSV Data Lab
 Sep 13, 2026How Aerospace Manufacturers Can Build a Digital Thread From Design to Certified ProductionDigital manufacturing for aerospace: learn how to build a traceable digital thread from design through certified production, supplier control, and audit-ready compliance.Victor Lin (Chief Software Architect)
 Sep 12, 2026How to Select a Thermal Sensor for Mapping Drones in Surveying ProjectsMapping drone thermal sensor selection made simple: compare GSD, radiometric data, NETD, calibration, and workflow fit for accurate, survey-ready thermal maps.Elena Rostova (UAV Systems Researcher)
 Sep 11, 2026Integrating Photogrammetry Workflows into Digital Twin Projects Without Data BottlenecksPhotogrammetry workflow integration for digital twins: learn how to streamline capture, validation, versioning, and delivery to prevent data bottlenecks.Victor Lin (Chief Software Architect)
 Sep 10, 2026Hard-Tech Supply Chain Procurement: Qualifying Suppliers to Cut Lead-Time RiskHard-tech supply chain procurement guide: qualify suppliers with proven process, traceability, capacity, and change control to reduce lead-time risk.Chen Wei (Automation Lead Engineer)
 Sep 09, 2026Industrial Application Notes: Cost Factors That Shape Automation Project BudgetsIndustrial application notes cost factors explained: uncover the engineering, safety, integration, and commissioning variables that shape accurate automation budgets.Victor Lin (Chief Software Architect)
 Sep 08, 2026Supplier Discovery for Sourcing: How Buyers Can Verify Capability and Supply RiskSupplier discovery for sourcing: learn how to verify supplier capability, traceability, quote assumptions, and supply risk before placing production orders.TSV Data Lab
 Sep 07, 2026What Determines Process Control Systems Pricing? A Buyer’s Cost GuideProcess control systems pricing explained: compare hardware, engineering, integration, cybersecurity, validation, and lifecycle costs to choose the right-value solution.Victor Lin (Chief Software Architect)
 Sep 07, 2026AMR Robots in ASEAN: Which Industries Are Adopting Them—and Why?AMR robots ASEAN adoption is accelerating in electronics, automotive, warehousing, healthcare, and cold chain. Explore use cases, risks, and deployment insights.Chen Wei (Automation Lead Engineer)
 Sep 05, 2026How to Evaluate Supplier Qualification Support Tools for Industrial Procurement TeamsSupplier qualification support tools help industrial procurement teams verify technical evidence, manage risk, and make defensible supplier approvals. Learn what to evaluate.Victor Lin (Chief Software Architect)
 Sep 04, 2026Grinding Tolerance Analysis: How to Set Realistic Limits for Precision PartsGrinding tolerance analysis explains how to set realistic limits for precision parts, balance fit, geometry, process capability, and inspection for reliable performance.Dr. Marcus Vance
 Sep 03, 2026Warehouse Automation Strategies to Increase Storage Capacity Without ExpansionWarehouse automation space saving strategies help unlock vertical capacity, optimize slotting, and improve storage density without costly building expansion.Victor Lin (Chief Software Architect)