How Aerospace Manufacturers Can Build a Digital Thread From Design to Certified Production
Publication Date
author
How Aerospace Manufacturers Can Build a Digital Thread From Design to Certified Production
For aerospace project leaders, a digital thread is no longer a pleasant-to-have IT program. It is increasingly the practical backbone of certification readiness, configuration control, supplier accountability, and delivery confidence. The question is not whether a manufacturer has CAD, an ERP system, a quality platform, and machine data. Most do. The harder question is whether those systems can prove, without manual reconstruction, how an approved design became a specific serialized part or assembly.
That distinction matters when a nonconformance appears late in production, when an engineering change affects work already released to the shop floor, or when a customer asks for objective evidence behind a material lot, machining operation, special process, and final inspection result. In aerospace, disconnected records do not merely create administrative friction. They create uncertainty—and uncertainty is expensive when hardware is tied to flight safety, contractual milestones, or regulated quality systems.
Effective digital manufacturing for aerospace connects design intent, manufacturing execution, metrology, material traceability, and compliance documentation into a verifiable engineering record. It does not require every factory to replace every system at once. It does require a disciplined decision about which data must remain connected, who owns it, and how its integrity will be protected as a program moves from prototype to certified production.
The Digital Thread Begins With Controlled Design Intent
Aerospace programs often lose continuity before the first chip is cut. Engineering releases a drawing package, a neutral model, and perhaps a spreadsheet of key characteristics. Manufacturing then creates routing instructions, inspection planning builds another interpretation of the requirements, and suppliers receive a carefully selected but still static subset of the package. Months later, each team may be working from information that looks similar but is no longer identical.
A useful digital thread starts by treating the approved product definition as the source of truth. This includes more than geometry. It includes revision status, material callouts, tolerances, surface requirements, key characteristics, process notes, approved deviations, and the applicability of each requirement to a part number or assembly configuration. A 3D model is valuable, but model-based definition alone does not solve the problem if inspection plans, NC programs, and supplier instructions are still managed independently.
Project leaders should pay close attention to the engineering-change boundary. A change request is not yet a production instruction. The digital thread needs a clear state model: proposed, reviewed, approved, released, superseded, and effective for a defined serial-number range, lot, or work order. Without that logic, a factory may technically have every document while still being unable to show which revision governed a particular build.
This is where many “digital transformation” projects become too broad. The priority is not to digitize every historical file. It is to establish reliable control over the active product baseline and make its downstream use visible. For a new program, this can be designed from the outset. For a legacy program, a narrower approach—starting with high-risk parts, constrained suppliers, or recurring quality escapes—is usually more realistic.
Translate Requirements Into Executable Manufacturing Data
The connection between engineering and production becomes meaningful when requirements are converted into executable, reviewable manufacturing instructions. A released tolerance on a drawing should not remain a sentence that an operator must interpret from memory or experience. It should flow into process planning, setup requirements, tooling selection, in-process verification, and final inspection logic where appropriate.
Consider a machined aerospace bracket with critical hole locations, a specified alloy, and a finish requirement. The production record should make it possible to trace the finished serial number back to the material certification and receiving record; the approved machining route; the machine, program revision, and tool offsets used where those records are required by the organization’s process; the inspection results for identified characteristics; and any concession or rework instruction that affected the part. Not every parameter needs permanent retention. The right retention scope depends on the product, risk classification, contractual obligations, and quality procedures. But the selection should be intentional rather than accidental.
The most useful manufacturing data is contextual. A machine spindle-load curve by itself is rarely persuasive. Linked to a work order, tool life record, material batch, approved NC revision, and measured feature result, it can help engineering investigate a drift pattern or support a root-cause review. The same principle applies to additive manufacturing logs, composite cure records, automated fastening data, and environmental records from controlled processes.
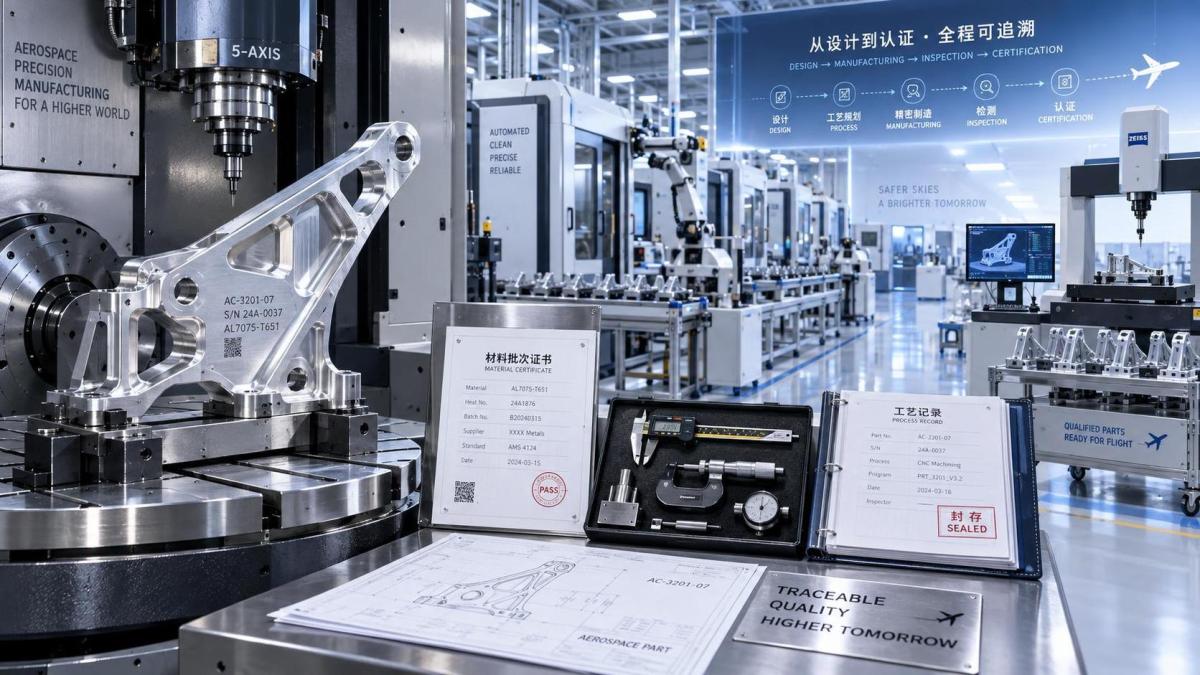
This is why integration should not be confused with data volume. Capturing every available signal from a CNC controller or IIoT gateway can bury a team in data that cannot be interpreted during a quality event. Better practice is to identify the process variables that affect conformity, define acceptable ownership and retention rules, and link them to the unit or batch being built. Parameters do not lie, but ungoverned parameters can still mislead.
Build Traceability Around the Questions an Auditor or Customer Will Actually Ask
A digital thread should be designed backwards from retrieval. If a quality manager, customer representative, or internal auditor asks, “Show me the complete objective evidence for this serialized unit,” can the organization retrieve the answer without sending people into shared drives, email archives, and paper binders?
For certified production environments, the essential trail typically spans several linked domains:
- Approved product definition, including the exact revision and applicable change notices.
- Material identity, receiving status, certificates, shelf-life controls where relevant, and lot segregation.
- Manufacturing route, operator or equipment authorization where required, and recorded completion of controlled operations.
- Special-process evidence, such as approved process documentation and the records required by the applicable quality system or customer specification.
- Inspection and test results tied to the relevant characteristic, instrument, method, and disposition.
- Nonconformance, rework, repair, concession, and final acceptance records associated with the unit.
The exact record set will vary. A flight-critical machined component, a UAV airframe structure, and a ground-support assembly do not carry identical technical or contractual burdens. Still, the architecture should make those differences explicit. A generic “quality folder” is not traceability. Traceability is the ability to navigate from a unit to its evidence, and from a requirement to every affected unit, without relying on tribal knowledge.
AS9100-based quality systems place considerable emphasis on configuration management, product identification, traceability, documented information, and control of nonconforming outputs. A digital thread can make those disciplines easier to execute, but software does not create compliance by itself. If approval authority is unclear, if suppliers submit incomplete documentation, or if inspection results are released before review, a polished dashboard simply exposes a weak process faster.
Do Not Leave Suppliers Outside the Thread
Aerospace production is rarely contained within one facility. A component may move through raw-material supply, rough machining, heat treatment, coating, nondestructive testing, final machining, and inspection across several organizations. The digital thread fails at the first supplier handoff if the exchange is limited to email attachments and manually renamed certificates.
This does not mean every supplier needs access to an enterprise PLM environment. It means the manufacturer needs a controlled method for distributing applicable requirements and receiving evidence in a form that can be validated, associated with the correct order or lot, and retained according to the program’s rules. Smaller suppliers may need a simple portal, a structured package, or a defined upload workflow rather than a complex platform. Demanding a sophisticated interface from a capable but digitally constrained shop can delay qualification without improving quality.
The technical supplier assessment should also go beyond certificates and marketing claims. For precision machining, the relevant conversation may include demonstrated capability on a specific material condition, inspection strategy for tight positional tolerances, machine envelope, fixture stability, and the ability to preserve digital revision control. For composite or UAV structures, evidence may need to address material handling, cure documentation, structural test methods, or electromagnetic considerations for integrated systems. The procurement team needs comparable technical facts, not adjectives.
That is the value of an engineering-first benchmark mindset. Organizations such as TechStat Vanguard emphasize a simple principle: engineering truth is found in parameters, traceable methods, and clearly stated limits. When project teams apply the same standard to internal systems and external suppliers, they reduce the noise that tends to surround capability claims.
Start With One Traceability Spine, Not a Giant Systems Replacement
The most common implementation mistake is attempting to connect PLM, ERP, MES, QMS, supplier management, machine monitoring, and data lakes in a single transformation program. The ambition is understandable. The resulting delays are also predictable.
A stronger approach is to define a minimum viable traceability spine for one selected product family or production flow. Choose a scope where the business pain is clear: recurring first-article rework, long document retrieval time, frequent revision confusion, a high-value outsourced process, or a program approaching production readiness. Then agree on the identifiers that must persist across systems. Usually these include part number, revision, work order, serial number or lot, material lot, operation, inspection characteristic, and nonconformance reference.
Before buying integration tools, map the actual handoffs. Teams are often surprised by where data is re-entered, printed, or informally corrected. An inspection technician may be typing a drawing revision into a standalone report. A planner may be copying a routing sequence from a PDF. A supplier-quality engineer may be reconciling certificates by filename. These are not small administrative details; they are locations where configuration integrity can break.
The project should also define what “connected” means. Is a document merely linked by URL? Is the record revision-controlled? Can a change automatically identify open work orders and affected inventory? Can an inspection failure trigger a contained disposition workflow? Is there an audit trail showing who approved a release? Each answer has different technical and procedural implications.
Measure Retrieval Quality, Not Just Digital Adoption
A successful aerospace digital thread is visible during pressure, not only during a system demonstration. One practical test is to select a completed unit, an in-process unit, and a recently changed design. Ask the cross-functional team to reconstruct the approved baseline, production history, material evidence, inspection status, and open deviations for each. Note where the investigation slows down or relies on personal memory.
Useful measures tend to be operational: time required to retrieve a complete manufacturing record; number of manual data transfers in a route; percentage of supplier documentation received in a validated, linked form; engineering-change implementation lag; and the frequency of revision-related escapes. These are more informative than the number of connected applications or the volume of sensor data collected.
There is also a cultural point that cannot be automated away. Engineers, planners, quality personnel, operators, and suppliers must trust that the controlled record is easier to use than the workaround. If the approved system is slow, unclear, or disconnected from the work itself, people will create side channels. Those side channels may keep production moving in the short term, but they quietly weaken the evidence chain.
Digital manufacturing for aerospace works when it makes the correct action the practical action: the right revision at the workstation, the right inspection criteria at the point of verification, the right material link at receipt, and the right evidence available when a question is raised. Build that continuity around the parts and decisions that carry the most program risk. Once the thread can withstand a real investigation, it is ready to expand.
Search News
Hot Articles
- Carbon Fiber StructuresHow to Specify Aerospace Carbon Fiber Assemblies for Lightweight, Load-Bearing PartsJul 11, 2026
- Machine VisionXiaomi, Alibaba DAMO Academy Drive Open-Source Robotics Model Ecosystem, Lowering Algorithm Development Barriers for Overseas SMEs Adopting Chinese Robotics SolutionsMar 30, 2026
- Cobots & ArmsShanxi 'AI+' Conference Showcases Embodied Intelligence with Multinational Buyer Engagement: Key Industry ImplicationsMar 30, 2026
Popular Tags
Recommended News
 Jul 11, 2026How to Specify Aerospace Carbon Fiber Assemblies for Lightweight, Load-Bearing PartsAerospace carbon fiber assemblies: learn how to specify laminate design, load data, joining methods, and inspection controls for lighter, reliable load-bearing aerospace parts.Elena Rostova (UAV Systems Researcher)
 Mar 30, 2026Xiaomi, Alibaba DAMO Academy Drive Open-Source Robotics Model Ecosystem, Lowering Algorithm Development Barriers for Overseas SMEs Adopting Chinese Robotics SolutionsXiaomi & Alibaba DAMO Academy's open-source robotics models lower algorithm barriers for global SMEs. Boost efficiency in manufacturing, logistics & smart retail with ROS 2 compatible solutions.TSV Data Lab
 Mar 30, 2026Shanxi 'AI+' Conference Showcases Embodied Intelligence with Multinational Buyer Engagement: Key Industry ImplicationsShanxi 'AI+' Conference highlights embodied intelligence with Tesla, Ubtech & Jiantao showcasing multimodal robotics. 40+ global buyers validated tech on-site, creating new B2B channels for industrial automation & AI solutions.Chen Wei (Automation Lead Engineer)
 Mar 30, 2026Zhongguancun Unveils 6G Integrated Sensing-Computing-Intelligence Platform to Empower Embodied Robots for Global Industrial ApplicationsZhongguancun's new 6G platform revolutionizes industrial robotics with <10ms latency, empowering global automotive, logistics & port automation. Discover how this tech boosts China's smart manufacturing exports.TSV Data Lab
 Mar 30, 2026Mech-Mind Tianjin Embodied Intelligence R&D and Production Base Goes Live, Cutting Delivery Time by 20%–30% for Global Customized AMR+Vision SolutionsMech-Mind's Tianjin AMR+Vision production base cuts delivery time by 20%-30% for欧美 & Latin American markets. Discover how this PLd-certified facility accelerates customized robotics solutions for smart manufacturing and logistics.Chen Wei (Automation Lead Engineer)
 Mar 30, 2026Boao Forum Reveals 'Co-evolution of Big and Small Brains' Trend in Humanoid Robots, China's Embodied Intelligence Accelerates Adaptation to Overseas Manufacturing Service ScenariosDiscover how China's humanoid robots, featuring 'Co-evolution of Big and Small Brains,' are revolutionizing global manufacturing. Learn about Embodied Tian Gong 3.0's ISO compliance and overseas deployment at Boao Forum 2026.Chen Wei (Automation Lead Engineer)
 Mar 30, 2026China Railway Industrial Secures Patent for Embodied Robotics in Material Handling, Boosting High-Precision Delivery Capabilities for Overseas Infrastructure and Manufacturing ProjectsChina Railway Industrial's new patent for embodied robotics in material handling boosts high-precision delivery for global infrastructure & manufacturing. Discover how this innovation enhances logistics accuracy in automotive, rail transit & EPC projects.Chen Wei (Automation Lead Engineer)
 Oct 28, 2026IDC: Global Quadruped Robot Shipments Rise 92.5% in H1 2026 as Volume and Value DivergeGlobal quadruped robot shipments rose 92.5% in H1 2026, according to IDC. Explore what diverging volume and value trends mean for industrial buyers and manufacturers.Chen Wei (Automation Lead Engineer)
 Oct 28, 2026Interpreting Industrial IoT Latency Data for Monitoring and Real-Time ControlInterpret industrial category latency data to assess jitter, deadline misses, and real-time readiness. Learn how to benchmark IIoT systems and choose monitoring and control solutions.TSV Data Lab
 Oct 27, 2026GXO and Agility Robotics Expand Partnership to Accelerate US Humanoid Robot DeploymentGXO and Agility Robotics plan to expand US humanoid robot deployment with Digit 4 in early 2027. Explore warehouse automation plans, service terms and future Digit 5 upgrades.Chen Wei (Automation Lead Engineer)
 Oct 27, 2026Robotic Automation Costs: Budgeting for Equipment, Integration, and MaintenancePlan your robotics automation cost with confidence. Explore equipment, integration, and maintenance expenses, compare quotes, and build a realistic budget for better ROI.Chen Wei (Automation Lead Engineer)
 Oct 26, 2026AMAXiMAL Releases Open-Source TopMod 3D v3 With Claude AIExplore AMAXiMAL’s free, open-source TopMod 3D v3 with Claude AI assistance, topology-based modeling and plywood fabrication tools that connect complex designs to physical builds.Dr. Marcus Vance
 Oct 26, 2026Choosing a SCADA System Integrator Company: PLC Compatibility and Long-Term SupportChoose a scada system integrator company with proven PLC compatibility and reliable long-term support. Discover what to test, compare, and require before investing.Victor Lin (Chief Software Architect)
 Oct 25, 2026Hesai Leads Global ADAS Main Lidar Shipments in Yole’s 2026 ReportHesai led global ADAS main lidar shipments with a 43% share in 2025, according to Yole’s 2026 report. Explore what this ranking reveals about its automotive market position.TSV Data Lab
 Oct 25, 2026Choosing an Aerospace Materials Manufacturer: Quality and Traceability ChecksChoosing an aerospace materials manufacturer? Learn how to verify certifications, test reports, and lot traceability to qualify suppliers confidently and reduce costly sourcing risks.Dr. Marcus Vance
 Oct 24, 2026Guotai Haitong: Global Entry-Level 3D Printer Shipments Rose 39% in Q1 2026Entry-level 3D printer shipments rose 39% in Q1 2026, Guotai Haitong reports. Explore how AI, multicolor printing and print farms are shaping market growth.Dr. Marcus Vance
 Oct 24, 2026Choosing an Industrial Vision Inspection Supplier: Acceptance Tests That MatterChoose an industrial vision inspection supplier with confidence. Discover acceptance tests for defect detection, false rejects, production speed, and reliable part rejection before you buy.TSV Data Lab
 Oct 23, 2026US Navy Raises Gecko Robotics Contract Ceiling to $300M for Robotic Fleet MaintenanceUS Navy raises Gecko Robotics’ contract ceiling to $300M for Pacific Fleet robotic inspections. Explore potential opportunities for maintenance suppliers and key procurement considerations.Chen Wei (Automation Lead Engineer)
 Oct 23, 2026Choosing Industrial Sensing Systems for Global Plants: Protocol CompatibilityCompare industrial sensing systems international buyers can trust. Explore protocol compatibility, reduce integration risks, and select proven configurations for reliable global plant deployments.TSV Data Lab
 Oct 22, 2026KUKA Showcases Physical AI and iiQKA.AI Vision at NVIDIA GTC BerlinExplore KUKA’s Physical AI showcase at NVIDIA GTC Berlin and discover how iiQKA.AI Vision aims to simplify robotic vision integration and improve 2D and 3D scene recognition.TSV Data Lab
 Oct 22, 2026Robotic Machining of Advanced Composites: What Tolerances Are Achievable?Explore advanced materials machining robotics: discover what drives achievable composite tolerances and how to validate accuracy before investing in your next machining system.Dr. Marcus Vance
 Oct 21, 2026China’s Industrial Robot Exports Near RMB 10 Billion in First Nine Months of 2026China’s industrial robot exports neared RMB 10 billion in January–September 2026, with value rising faster than volume. Explore the data and what it could mean for suppliers.Chen Wei (Automation Lead Engineer)
 Oct 21, 2026Low-Latency Industrial Data Processing: Pricing and Key Cost DriversExplore industrial data latency price drivers, from edge hardware to integration and support. Learn how to compare quotes, verify performance, and avoid unnecessary costs.TSV Data Lab
 Oct 20, 2026KUKA Launches iiQKA.AI Vision to Simplify Industrial Image ProcessingKUKA iiQKA.AI Vision simplifies industrial image processing with controller-based 2D and 3D vision. Explore drag-and-drop setup for vision-guided automation.TSV Data Lab