
Before trampoline park installation, check these site limits
Publication Date
author
Before starting any trampoline park installation, project managers must verify whether the site can truly support safe, efficient, and code-compliant operation. From ceiling height and floor loading to column spacing, fire access, and utility constraints, overlooked site limits can trigger redesigns, delays, and cost overruns. This guide outlines the critical checks that help engineering and project teams make informed decisions before installation begins.
Why is early site review so important for trampoline park installation?
For project managers, trampoline park installation is not simply a matter of fitting equipment into an empty building. It is a multi-variable engineering task that depends on structural capacity, usable height, circulation safety, code compliance, and long-term operational efficiency. A site that looks large enough on paper may still fail practical requirements once net frame geometry, impact clearance, spectator zones, egress paths, and mechanical services are mapped in detail.
This is why pre-installation review matters. If a site limitation is discovered after design approval or after procurement begins, the result is often expensive redesign. Anchor positions may need to shift, the trampoline grid may lose capacity, party rooms may shrink, or fire department comments may force a new layout. In many cases, the biggest cost is not material waste but schedule disruption, lease pressure, and delayed opening.
A disciplined site review also supports better decisions across teams. Engineering wants accurate dimensions, operations wants safe guest flow, finance wants cost certainty, and ownership wants a realistic launch timeline. A solid trampoline park installation assessment creates one shared technical baseline so that later decisions are based on verified conditions rather than assumptions.
What are the first physical limits to check before trampoline park installation?
The first checks should focus on the building envelope: clear height, column spacing, floor condition, and overall usable footprint. These factors directly determine whether the core attraction mix can fit without compromising safety.
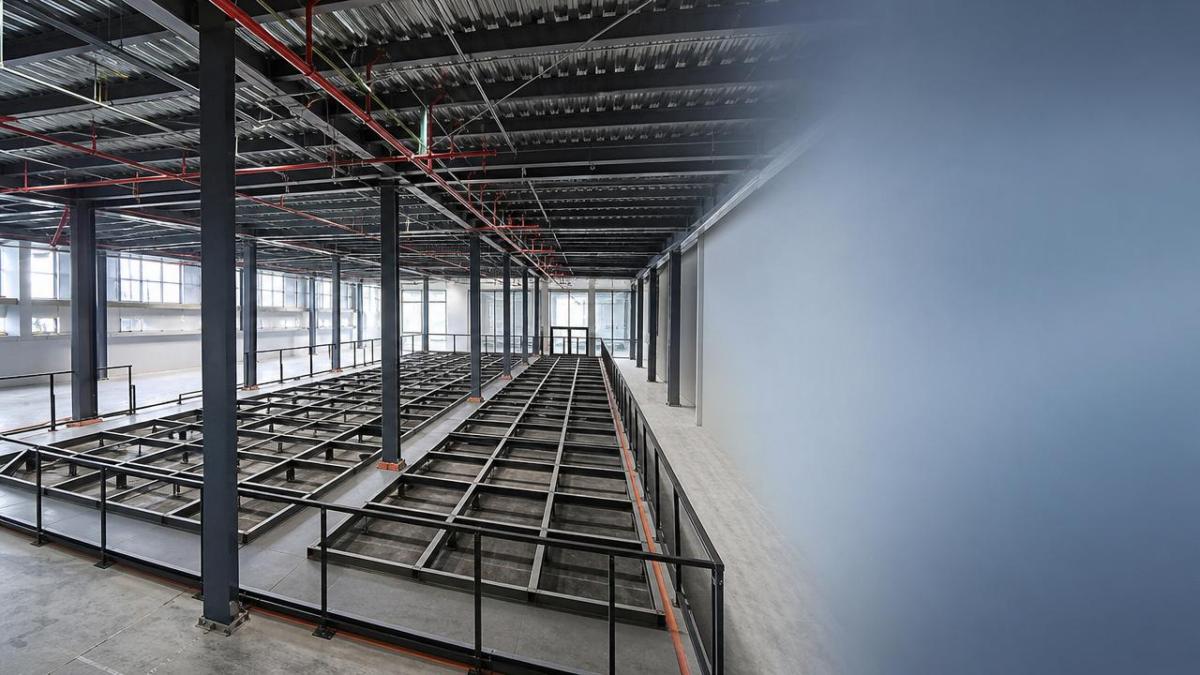
Clear height is usually the first screening item. A warehouse may advertise a high roof deck, but the relevant number for trampoline park installation is the actual obstruction-free height below lights, ducts, cable trays, sprinkler lines, signs, and structural bracing. Some attraction zones need greater vertical clearance than others, especially foam pits, performance trampolines, wall walks, dodgeball courts, and future add-on features. If usable height varies across the floor plate, the layout must match lower-risk zones to low-clearance areas.
Column spacing is equally important. Columns interfere with rectangular grid planning, circulation aisles, and impact protection zones. A site with frequent interior columns may still work, but only if the layout accounts for padding, sightlines, and evacuation movement. Projects run into trouble when a nominally large building loses too much efficiency because steel columns break up the active play field.
Floor condition should be reviewed from both structural and installation perspectives. The slab must not only support static equipment loads and occupant loads; it also needs acceptable flatness, crack condition, and anchor compatibility. Existing repairs, saw cuts, trenches, moisture issues, or unknown below-slab utilities can complicate frame anchoring and increase installation risk.
Finally, always distinguish between gross building area and usable area. Areas consumed by electrical rooms, inaccessible corners, low soffits, restrooms, kitchens, and mandatory circulation cannot be counted as active attraction footprint. Many trampoline park installation plans fail because the team budgets from lease area instead of real operational area.
How do structural and code limits affect trampoline park installation decisions?
A successful trampoline park installation must align with both structural realities and local life-safety rules. This is where many projects underestimate complexity. Even if the equipment supplier has a standard design package, every building has different load paths, fire protection layouts, occupancy assumptions, and permit conditions.
Start with floor loading and slab design. The engineer of record should verify whether the slab and supporting system can handle concentrated loads at anchor points, expected occupancy loads, and stress from surrounding features such as mezzanines or climbing structures. In adaptive reuse sites, original structural drawings may be incomplete or outdated, so field verification is often necessary.
Fire protection and egress are another major filter. Sprinkler coverage can be affected by tall padded walls, netting systems, enclosed party rooms, and overhead obstructions. Exit travel distances, aisle widths, and exit door quantities must still comply after the equipment footprint is installed. A layout that maximizes attraction density but creates pinch points near exits is not a viable design, no matter how attractive it looks commercially.
Occupancy classification and local code interpretation also matter. Some jurisdictions review indoor active entertainment spaces differently from standard retail or warehouse occupancy. This can influence restroom counts, accessibility requirements, alarm systems, emergency lighting, and fire separation expectations. For project managers, the key lesson is simple: trampoline park installation should never proceed on generalized assumptions taken from another city or another landlord shell.
Quick site-check table for project teams
Which utility and building-service constraints are most often missed?
Many teams focus heavily on floor plan geometry and forget the utility layer. Yet in trampoline park installation, mechanical, electrical, plumbing, and fire service constraints often create the most expensive surprises. The reason is simple: these systems are already embedded in the building, and changing them late is disruptive.
HVAC is a common issue. Trampoline parks generate high occupant density, body heat, and sustained movement, so ventilation and cooling loads are significant. Existing rooftop units may have been sized for light industrial or retail occupancy rather than active recreation. Poor air distribution can produce hot zones above courts, condensation issues, and customer complaints. Ceiling diffusers and ducts can also conflict with required clearances or overhead netting.
Electrical service deserves equal attention. Beyond general lighting, a modern venue may need power for POS systems, arcade zones, kitchen equipment, party rooms, scoreboards, security devices, emergency systems, charging stations, and multimedia features. If the existing service is undersized, transformer or panel upgrades can stretch both budget and schedule.
Plumbing and drainage should not be treated as secondary. Restroom counts are tied to occupant loads, and food service offerings can add grease, venting, and sanitation requirements. If the layout pushes guest amenities far from existing wet zones, plumbing rerouting may consume slab cutting allowances and complicate approvals.
Finally, review fire alarm devices, emergency lighting, and security camera coverage together with the equipment layout. A technically possible trampoline park installation can still perform poorly if staff cannot monitor blind spots or if emergency notifications are blocked by acoustic conditions and visual barriers.
How can project managers tell whether a site is efficient, not just technically possible?
A site can pass minimum engineering checks and still be a weak business decision. That is why project managers should evaluate efficiency as carefully as feasibility. In practice, efficient trampoline park installation means the building supports the intended revenue model without forcing excessive compromise in layout, staffing, guest movement, or future expansion.
Begin with zoning logic. The ideal plan separates high-energy play, family waiting, food service, check-in, party rooms, staff circulation, and emergency routes without constant crossover. If spectators must cross active participant routes, or if birthday traffic blocks main entries, operational friction will appear immediately after opening.
Then review visibility and supervision. A safer and more efficient trampoline park installation allows staff to monitor multiple courts and transition areas with minimal blind spots. This affects incident response time, labor planning, and customer confidence. Interior columns, irregular corners, decorative walls, and badly positioned party spaces can all reduce line of sight.
Also consider adaptability. Can the site support future feature upgrades, revised age zoning, or rebalanced attraction mix if market demand changes? A building that only works for one rigid layout may look affordable at lease signing but becomes restrictive later. In contrast, a slightly more expensive shell with better spans, better power access, and cleaner circulation may produce lower lifecycle cost.
From an engineering-management perspective, efficiency comes from the relationship between constraints and output. If every improvement requires moving sprinklers, rerouting ducts, or sacrificing egress width, the site has weak conversion efficiency. A good site supports trampoline park installation with fewer hidden interventions and more predictable commissioning.
What are the most common mistakes during trampoline park installation planning?
The first mistake is relying on landlord drawings without field validation. Leasing documents often show simplified dimensions, old tenant conditions, or incomplete service data. Project teams should verify actual elevations, obstruction points, slab details, and utility capacity before locking scope.
The second mistake is treating the equipment package as independent from architectural and MEP design. In reality, trampoline park installation interacts with lighting, sprinklers, signage, sound, flooring transitions, reception areas, and maintenance access. Fragmented coordination leads to costly clashes in the field.
A third mistake is underestimating local approvals. Some teams assume that because similar parks exist elsewhere, permit review will be routine. But reviewers may request engineered calculations, product certifications, accessibility clarifications, occupancy analysis, and revised egress diagrams. Approval risk should be built into the timeline from day one.
Another frequent error is designing to maximum attraction density instead of balanced operation. Overloading the floor with features can reduce waiting space, weaken supervision, stress HVAC, and create circulation bottlenecks. The goal of trampoline park installation is not only to fit more equipment, but to create a safe, durable, profitable environment.
Finally, many teams fail to define acceptance criteria before installation begins. Clear benchmark points should include verified dimensions, approved shop drawings, anchor strategy, code comments closure, utility readiness, punch list standards, and opening test procedures. Without these checkpoints, project control weakens and disputes become more likely.
What should be confirmed before approving the final trampoline park installation plan?
Before final approval, project managers should ask whether the site has been validated at three levels: fit, compliance, and operability. Fit means the equipment and support spaces truly work inside the verified building envelope. Compliance means structural, fire, accessibility, and occupancy requirements have been reviewed against the real layout. Operability means the venue can run efficiently after opening, not just pass inspection.
A practical approval checklist should confirm surveyed dimensions, obstruction mapping, slab review, utility capacity, egress analysis, sprinkler coordination, mechanical adequacy, supervision sightlines, guest flow, and maintenance access. It should also identify owner-supplied items, permit dependencies, long-lead procurement risks, and site conditions that could trigger change orders.
For organizations that value data-driven execution, this stage is where disciplined documentation pays off. A well-managed trampoline park installation should be based on measurable conditions and traceable decisions, not optimistic assumptions. That mindset aligns with the broader engineering principle that reliable project outcomes come from verified parameters, not sales claims or generic templates.
If you need to move from early concept to a buildable scheme, the most useful next discussion points are: actual clear height by zone, structural slab report, column grid impact, utility upgrade scope, permit review pathway, target attraction mix, installation sequence, and contingency allowances for site remediation. Confirm those questions early, and trampoline park installation becomes far more predictable in cost, schedule, and safety performance.
Search News
Hot Articles
- Carbon Fiber StructuresHow to Specify Aerospace Carbon Fiber Assemblies for Lightweight, Load-Bearing PartsJul 11, 2026
- Machine VisionXiaomi, Alibaba DAMO Academy Drive Open-Source Robotics Model Ecosystem, Lowering Algorithm Development Barriers for Overseas SMEs Adopting Chinese Robotics SolutionsMar 30, 2026
- Cobots & ArmsShanxi 'AI+' Conference Showcases Embodied Intelligence with Multinational Buyer Engagement: Key Industry ImplicationsMar 30, 2026
Popular Tags
Recommended News
 Jul 11, 2026How to Specify Aerospace Carbon Fiber Assemblies for Lightweight, Load-Bearing PartsAerospace carbon fiber assemblies: learn how to specify laminate design, load data, joining methods, and inspection controls for lighter, reliable load-bearing aerospace parts.Elena Rostova (UAV Systems Researcher)
 Mar 30, 2026Xiaomi, Alibaba DAMO Academy Drive Open-Source Robotics Model Ecosystem, Lowering Algorithm Development Barriers for Overseas SMEs Adopting Chinese Robotics SolutionsXiaomi & Alibaba DAMO Academy's open-source robotics models lower algorithm barriers for global SMEs. Boost efficiency in manufacturing, logistics & smart retail with ROS 2 compatible solutions.TSV Data Lab
 Mar 30, 2026Shanxi 'AI+' Conference Showcases Embodied Intelligence with Multinational Buyer Engagement: Key Industry ImplicationsShanxi 'AI+' Conference highlights embodied intelligence with Tesla, Ubtech & Jiantao showcasing multimodal robotics. 40+ global buyers validated tech on-site, creating new B2B channels for industrial automation & AI solutions.Chen Wei (Automation Lead Engineer)
 Mar 30, 2026Zhongguancun Unveils 6G Integrated Sensing-Computing-Intelligence Platform to Empower Embodied Robots for Global Industrial ApplicationsZhongguancun's new 6G platform revolutionizes industrial robotics with <10ms latency, empowering global automotive, logistics & port automation. Discover how this tech boosts China's smart manufacturing exports.TSV Data Lab
 Mar 30, 2026Mech-Mind Tianjin Embodied Intelligence R&D and Production Base Goes Live, Cutting Delivery Time by 20%–30% for Global Customized AMR+Vision SolutionsMech-Mind's Tianjin AMR+Vision production base cuts delivery time by 20%-30% for欧美 & Latin American markets. Discover how this PLd-certified facility accelerates customized robotics solutions for smart manufacturing and logistics.Chen Wei (Automation Lead Engineer)
 Mar 30, 2026Boao Forum Reveals 'Co-evolution of Big and Small Brains' Trend in Humanoid Robots, China's Embodied Intelligence Accelerates Adaptation to Overseas Manufacturing Service ScenariosDiscover how China's humanoid robots, featuring 'Co-evolution of Big and Small Brains,' are revolutionizing global manufacturing. Learn about Embodied Tian Gong 3.0's ISO compliance and overseas deployment at Boao Forum 2026.Chen Wei (Automation Lead Engineer)
 Mar 30, 2026China Railway Industrial Secures Patent for Embodied Robotics in Material Handling, Boosting High-Precision Delivery Capabilities for Overseas Infrastructure and Manufacturing ProjectsChina Railway Industrial's new patent for embodied robotics in material handling boosts high-precision delivery for global infrastructure & manufacturing. Discover how this innovation enhances logistics accuracy in automotive, rail transit & EPC projects.Chen Wei (Automation Lead Engineer)
 Sep 29, 2026ISO 9283 Repeatability: How to Evaluate Cobot Positioning PerformanceISO 9283 cobot repeatability explained: learn how payload, reach, approach direction, and test conditions affect positioning performance and cell capability.Chen Wei (Automation Lead Engineer)
 Sep 28, 2026Spindle Runout Measurement in Germany: DIN Standards, Methods, and Acceptance LimitsSpindle runout measurement Germany: explore DIN standards, proven methods, acceptance limits, and audit-ready practices for reliable machining quality.Dr. Marcus Vance
 Sep 27, 2026How to Select Wall-Mount Edge Devices for Space-Constrained Factory NetworksWall mount edge devices for space-constrained factories: evaluate workload, thermal design, power resilience, cable access, and network reliability for smarter deployments.TSV Data Lab
 Sep 26, 2026Machining Tolerance Analysis: How to Set Limits That Meet Function and Cost TargetsMachining tolerance analysis: learn how to set functional limits, control tolerance stacks, reduce inspection risk, and balance precision with production cost.Dr. Marcus Vance
 Sep 25, 2026How to Evaluate an Industrial Infrastructure Data Platform for Multi-Site OperationsIndustrial infrastructure data platform evaluation guide for multi-site operations: compare data quality, edge resilience, interoperability, governance, and scalable proof-of-value criteria.Victor Lin (Chief Software Architect)
 Sep 24, 2026How to Select Machine Vision Optics for Accurate Inspection at Different Working DistancesMachine vision optics selection guide for accurate inspection at every working distance. Compare FOV, pixel scale, DOF, distortion, lighting, and telecentric options.TSV Data Lab
 Sep 23, 2026How to Evaluate a Machine Vision System Integrator for High-Speed Inspection LinesChoose a machine vision system integrator with proven expertise in high-speed inspection, reliable reject timing, robust optics, and measurable acceptance criteria.TSV Data Lab
 Sep 28, 2026When is a SCADA API the right choice for connecting plant systems?SCADA API guide: learn when governed plant data integration improves traceability, security, and scalability—without compromising real-time control.Victor Lin (Chief Software Architect)
 Sep 27, 2026How SCADA data integration improves traceability across production linesSCADA data integration connects production-line data to improve traceability, accelerate quality investigations, and strengthen safety decisions.Victor Lin (Chief Software Architect)
 Sep 26, 2026What to define before starting SCADA integration planningSCADA integration planning starts with clear scope, control boundaries, data models, cybersecurity, and testing. Discover the definitions that reduce risk and costly rework.Victor Lin (Chief Software Architect)
 Sep 25, 2026How a smart factory with Industrial IoT reduces production blind spotsDiscover how a smart factory with Industrial IoT turns real-time machine, quality, and workflow data into actionable insights that reduce production blind spots and delivery risks.Victor Lin (Chief Software Architect)
 Sep 24, 2026When does Industrial IoT make smart manufacturing easier to scale?Smart manufacturing Industrial IoT scales when trusted data, interoperable systems, and secure workflows turn connected assets into measurable gains.TSV Data Lab
 Sep 23, 2026What drives ultra-precision machining cost at 1-micron tolerance?Ultra precision machining cost per part at 1 micron tolerance depends on process, material, metrology, and yield. Learn how to compare quotes confidently.Dr. Marcus Vance
 Sep 22, 2026Drone Engine-T550CC Applications: Build the UAV Power System Around the MissionAn application guide for Drone Engine-T550CC integration, covering payload planning, airframe matching, cooling, fuel, vibration, test procedures, documentation, and service preparation.Elena Rostova (UAV Systems Researcher)
 Sep 22, 2026How to Evaluate Industrial Edge Computing Vendors for Factory DeploymentIndustrial edge computing vendor evaluation guide for factories: compare latency, protocol fit, reliability, security, and lifecycle support before deployment.TSV Data Lab
 Sep 21, 2026Drone Payload Integration: Matching Power, Data, and Center of Gravity for Reliable FlightsDrone payload integration made practical: balance power, data, center of gravity, and endurance to build safer, more reliable mission-ready flights.Elena Rostova (UAV Systems Researcher)
 Sep 20, 2026Autonomous Navigation Pricing: Cost Drivers and Budget Benchmarks for AMR ProjectsAutonomous navigation price explained: compare AMR cost drivers, software, sensors, integration, safety, and lifecycle budgets to build a scalable project plan.Chen Wei (Automation Lead Engineer)























