
3D Machine Vision Measurement Systems and the Cost of Bad Calibration
Publication Date
author
In machine vision 3D measurement systems, calibration errors rarely stay isolated—they cascade into scrap, false rejects, unstable process control, and costly supplier disputes. For engineers, operators, buyers, and decision-makers evaluating machine vision defect detection systems, understanding the hidden cost of bad calibration is essential to protecting precision machining dimensional accuracy control, automation ROI, and data-driven manufacturing trust.
Across advanced manufacturing, 3D vision is now expected to verify dimensions, guide robots, inspect assemblies, and support closed-loop quality control. Yet many performance discussions still focus on camera resolution, point cloud density, or cycle time while ignoring the calibration state that determines whether those numbers produce usable engineering truth.
For TSV’s audience—research teams, line operators, procurement managers, and executive decision-makers—the issue is practical, not theoretical. A 0.2 mm drift in a benchtop test may become a 0.8 mm process error after fixture movement, thermal shift, and software compensation failure. That gap can affect acceptance thresholds, supplier scorecards, and even customer claims.
The real question is not whether calibration matters. It is how to quantify calibration risk, how to specify it during sourcing, and how to maintain it over the full operating life of a 3D machine vision measurement system.
Why calibration determines whether 3D measurement data can be trusted
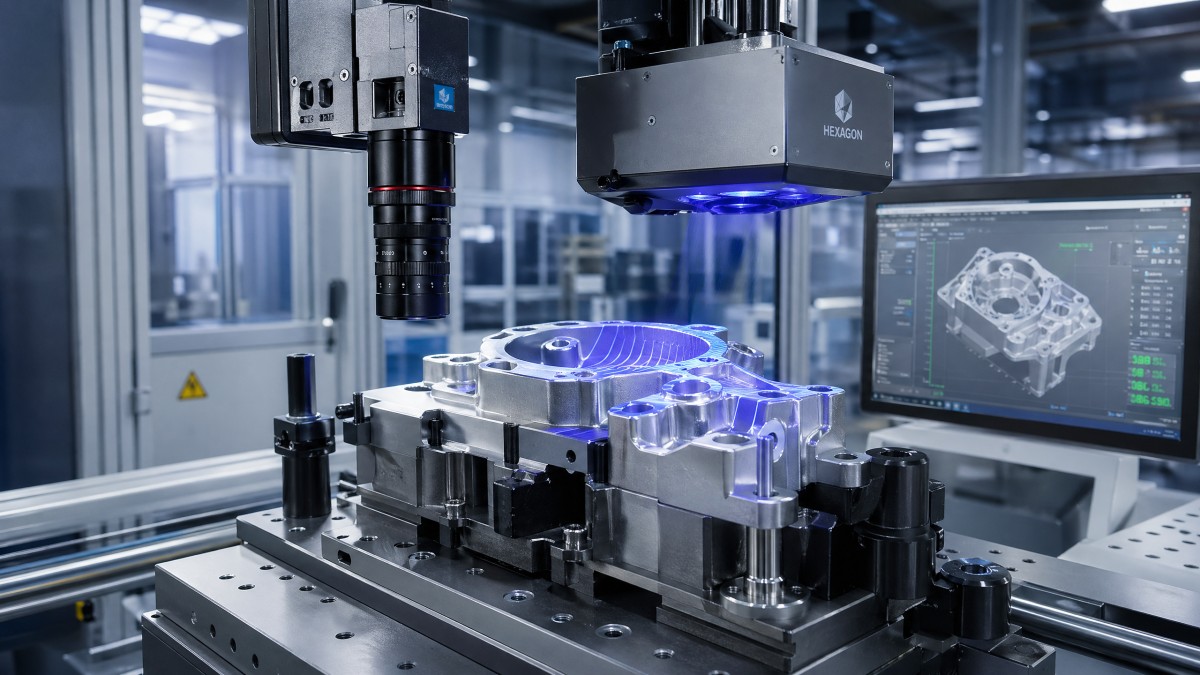
In a 3D machine vision measurement system, calibration aligns the physical world with the system’s mathematical model. It typically includes intrinsic camera parameters, lens distortion mapping, sensor-to-robot or sensor-to-part coordinates, and environmental compensation. If one layer is unstable, the entire measurement chain can become unreliable even when the hardware itself is high grade.
This matters because manufacturing tolerances are often much tighter than the casual error budgets assumed during system demos. A plant inspecting machined metal parts may work within ±0.05 mm to ±0.20 mm on key features. In that context, a calibration shift of just 0.1 mm is not a minor nuisance; it may consume 50% to 200% of the allowable tolerance band for a critical feature.
Operators usually see the first symptoms before engineers do. A system that previously passed 98 out of 100 parts may suddenly generate fluctuating readings at shift change, after a fixture replacement, or when ambient temperature moves from 20°C to 28°C. Procurement teams may only hear about the issue later as complaints about “poor machine vision accuracy,” even though the underlying problem is calibration governance rather than base hardware capability.
For enterprise decision-makers, bad calibration also erodes confidence in digital manufacturing initiatives. Once production, quality, and supplier teams no longer trust the data, the 3D system stops functioning as a control asset and becomes a debate generator. At that point, the cost is no longer limited to inspection error; it spreads into process delays, rework loops, and management time.
Core calibration layers that influence measurement stability
- Optical calibration: lens distortion, focal consistency, field-of-view scaling, and sensor alignment.
- Mechanical calibration: rigid mounting, fixture repeatability, vibration control, and positional drift after maintenance.
- Coordinate calibration: robot-to-camera, part-to-camera, and conveyor or stage reference alignment.
- Environmental calibration: temperature compensation, lighting variation control, and dust or contamination correction.
The table below shows how calibration faults often appear in production and what they typically impact first.
A key takeaway is that calibration is not a one-time commissioning step. It is an operating condition. If it is not monitored and refreshed within defined thresholds, even a premium 3D vision platform can deliver poor dimensional decisions.
The hidden cost of bad calibration across quality, throughput, and supplier management
The most visible cost of poor calibration is scrap, but that is usually only the first layer. In a typical inspection cell, calibration drift can create three parallel losses: false rejects, false accepts, and unstable trend data. False rejects waste good parts. False accepts pass bad parts downstream. Unstable data weakens statistical process control and delays corrective action by hours or even entire shifts.
Consider a production line inspecting 10,000 parts per week with a true defect rate of 1.5%. If bad calibration adds a 2% false reject rate, 200 additional good parts may be quarantined. If each part carries a machining and handling value of $35 to $120, the direct weekly impact can quickly reach four or five figures before labor, retesting, and delivery penalties are counted.
For operators, the hidden burden appears as repeated manual checks. Once readings become inconsistent, teams often add caliper confirmation, offline CMM spot checks, or supervisor approval gates. What should be a 6-second automated inspection can turn into a 40-second decision cycle. That destroys the business case for automation, especially in high-mix, medium-volume lines where throughput stability is as important as nominal accuracy.
For procurement and supply chain teams, the cost extends into vendor accountability. When a customer and supplier use different measurement references, disputes over out-of-tolerance features become difficult to close. A single calibration mismatch can trigger containment actions, expedited shipping, chargeback discussions, and repeated sampling across 2 to 4 weeks.
Where financial losses usually accumulate
- Scrap and rework caused by incorrect pass/fail decisions.
- Additional metrology labor for manual confirmation and escalation.
- Downtime during urgent recalibration and process revalidation.
- Shipment delays and supplier-customer disagreement on dimensional evidence.
- Reduced confidence in SPC, AI inspection analytics, and closed-loop control.
The following table translates common calibration failures into typical operational consequences seen in hard-tech manufacturing environments.
The strategic lesson is straightforward: bad calibration turns measurement from a control function into a cost multiplier. Companies evaluating machine vision defect detection systems should therefore price calibration risk into the total cost of ownership, not treat it as a minor setup detail.
How to specify calibration requirements when selecting a 3D machine vision measurement system
Many sourcing documents describe field of view, resolution, and takt time in detail but leave calibration requirements vague. That is a mistake. If buyers do not define the acceptable accuracy window, recalibration interval, environmental limits, and verification method, suppliers may propose systems that look strong in demos yet struggle under actual production conditions.
A useful approach is to separate marketing claims from measurement accountability. Instead of asking whether a vendor offers “high precision,” specify the minimum acceptable system performance under your real process conditions. For example, define the measurement range, target repeatability, thermal envelope, and acceptable drift between scheduled checks. In many applications, repeatability requirements fall between ±0.01 mm and ±0.10 mm depending on feature type and part size.
Engineering teams should also align machine vision data with the plant’s reference metrology strategy. If the 3D system is expected to replace or reduce CMM load, then correlation studies, part family validation, and GR&R thresholds must be discussed during sourcing, not after installation. A practical benchmark is to require acceptance testing across at least 3 part conditions, 2 operators, and multiple time windows rather than a single static demo.
For procurement leaders, a strong RFQ should request both performance parameters and maintenance obligations. That includes calibration artifact requirements, software traceability, event-based recalibration triggers, and expected downtime per recalibration event. Without those details, the quoted capital price may understate operating burden by a wide margin.
Critical items to include in RFQs and technical specifications
- Measurement range and feature tolerance band, such as 50 mm to 500 mm parts with critical features at ±0.05 mm.
- Required system repeatability and maximum allowable drift over 8-hour, 24-hour, or 7-day periods.
- Validated operating conditions, such as 18°C to 26°C, vibration limits, and dust exposure controls.
- Reference artifact type, verification frequency, and expected recalibration time per event.
- Data export requirements for MES, SPC, and traceability platforms.
Selection checklist for cross-functional teams
A robust buying process usually involves at least four stakeholders: manufacturing engineering, quality, operations, and procurement. Each should review the calibration strategy from a different angle. Engineers focus on metrology validity, operators on usability, procurement on support obligations, and management on lifecycle risk.
Where possible, ask vendors to demonstrate not only nominal accuracy but also recovery behavior after a controlled disturbance. A system that recovers calibration in 15 minutes with guided workflow may be more valuable than one that claims tighter baseline accuracy but requires specialist intervention and 4 hours of downtime after fixture changes.
Implementation and maintenance practices that reduce calibration-related failure
Once a 3D measurement system is installed, calibration discipline becomes an operational process. The most successful deployments treat it like preventive maintenance combined with metrology control. That means defined ownership, documented intervals, and pass/fail criteria tied to production release rather than informal technician judgment.
In many plants, a practical cadence includes a quick verification at start of shift, a deeper confirmation after maintenance events, and a scheduled full recalibration every 30, 60, or 90 days depending on process criticality. High-vibration robotic cells, mixed-material lines, and temperature-variable environments often require shorter intervals than enclosed laboratory-like stations.
Environmental management is equally important. A 3D system placed beside a machining center, grinder, or heat source may experience vibration, airborne coolant mist, and thermal variation that slowly destabilize measurement. Protective enclosures, rigid mounts, and controlled cleaning procedures often produce better accuracy gains than software retuning alone.
Training should not be limited to engineering staff. Operators need to know the difference between cleaning optics, verifying references, and performing an authorized recalibration routine. A 20-minute daily check executed consistently by trained operators can prevent multi-day quality incidents that no late-stage troubleshooting can fully recover.
A practical 5-step control routine
- Verify the reference standard before startup and compare measured output with the control limit.
- Check fixture stability, mount fasteners, and any visible alignment changes after tool or part changeover.
- Monitor ambient temperature and contamination conditions against the validated range.
- Log drift trends in the software or quality system instead of relying on memory or paper notes.
- Trigger escalation when drift exceeds the pre-set threshold, such as 50% of the allowable measurement uncertainty.
Plants that document these steps gain two advantages. First, they reduce random downtime because calibration issues are caught early. Second, they create traceable evidence that supports internal audits and supplier or customer discussions. In hard-tech environments where tolerances, fatigue performance, and dimensional conformity affect downstream safety or functionality, that traceability is a commercial asset.
Common questions from engineers, operators, buyers, and decision-makers
How often should a 3D machine vision measurement system be recalibrated?
There is no universal interval. A low-disturbance station may run on a 60- to 90-day full recalibration cycle with daily verification checks. A robot-mounted 3D sensor in a vibration-heavy cell may need event-based recalibration after collisions, fixture changes, or maintenance plus a 30-day formal interval. The right answer depends on tolerance sensitivity, environmental volatility, and process criticality.
What is the difference between verification and recalibration?
Verification checks whether the system still performs within accepted limits using a reference object or standard artifact. Recalibration updates the system model because verified performance no longer meets the target. Verification may take 2 to 10 minutes; full recalibration may require 30 minutes to several hours depending on system complexity, robot integration, and software workflow.
What should buyers ask vendors before purchase?
Ask for validated repeatability under your likely production conditions, expected recalibration triggers, average service time, reference artifact requirements, and the correlation method used against master metrology. Also request sample maintenance procedures and operator-level verification instructions. Those details reveal whether the supplier understands the difference between showroom performance and production-grade reliability.
Can software compensation solve most calibration problems?
Software can compensate for some predictable errors, but it cannot permanently overcome unstable mechanics, thermal distortion, contaminated optics, or moving fixtures. When a system needs repeated software offsets to stay within tolerance, that is often a warning sign that the calibration framework or installation design needs physical correction.
For organizations building data-driven manufacturing, the lesson is consistent with TSV’s engineering-first perspective: parameters only matter when the underlying measurement chain is trustworthy. A 3D machine vision measurement system with poor calibration control can inflate scrap, slow throughput, weaken supplier alignment, and undermine automation ROI even when the hardware appears advanced.
The stronger path is to define calibration requirements early, validate them under real operating conditions, and manage them as part of ongoing production control. That approach serves engineers seeking dimensional accuracy, operators seeking stable workflows, buyers comparing lifecycle cost, and executives protecting quality credibility across the supply chain.
If you are evaluating machine vision defect detection systems, refining 3D inspection specifications, or benchmarking suppliers for precision manufacturing applications, now is the time to turn measurement claims into measurable standards. Contact us to discuss a tailored evaluation framework, request deeper technical guidance, or explore more hard-tech solutions built on verifiable data.
Search News
Hot Articles
- Carbon Fiber StructuresHow to Specify Aerospace Carbon Fiber Assemblies for Lightweight, Load-Bearing PartsJul 11, 2026
- Machine VisionXiaomi, Alibaba DAMO Academy Drive Open-Source Robotics Model Ecosystem, Lowering Algorithm Development Barriers for Overseas SMEs Adopting Chinese Robotics SolutionsMar 30, 2026
- Cobots & ArmsShanxi 'AI+' Conference Showcases Embodied Intelligence with Multinational Buyer Engagement: Key Industry ImplicationsMar 30, 2026
Popular Tags
Recommended News
 Jul 11, 2026How to Specify Aerospace Carbon Fiber Assemblies for Lightweight, Load-Bearing PartsAerospace carbon fiber assemblies: learn how to specify laminate design, load data, joining methods, and inspection controls for lighter, reliable load-bearing aerospace parts.Elena Rostova (UAV Systems Researcher)
 Mar 30, 2026Xiaomi, Alibaba DAMO Academy Drive Open-Source Robotics Model Ecosystem, Lowering Algorithm Development Barriers for Overseas SMEs Adopting Chinese Robotics SolutionsXiaomi & Alibaba DAMO Academy's open-source robotics models lower algorithm barriers for global SMEs. Boost efficiency in manufacturing, logistics & smart retail with ROS 2 compatible solutions.TSV Data Lab
 Mar 30, 2026Shanxi 'AI+' Conference Showcases Embodied Intelligence with Multinational Buyer Engagement: Key Industry ImplicationsShanxi 'AI+' Conference highlights embodied intelligence with Tesla, Ubtech & Jiantao showcasing multimodal robotics. 40+ global buyers validated tech on-site, creating new B2B channels for industrial automation & AI solutions.Chen Wei (Automation Lead Engineer)
 Mar 30, 2026Zhongguancun Unveils 6G Integrated Sensing-Computing-Intelligence Platform to Empower Embodied Robots for Global Industrial ApplicationsZhongguancun's new 6G platform revolutionizes industrial robotics with <10ms latency, empowering global automotive, logistics & port automation. Discover how this tech boosts China's smart manufacturing exports.TSV Data Lab
 Mar 30, 2026Mech-Mind Tianjin Embodied Intelligence R&D and Production Base Goes Live, Cutting Delivery Time by 20%–30% for Global Customized AMR+Vision SolutionsMech-Mind's Tianjin AMR+Vision production base cuts delivery time by 20%-30% for欧美 & Latin American markets. Discover how this PLd-certified facility accelerates customized robotics solutions for smart manufacturing and logistics.Chen Wei (Automation Lead Engineer)
 Mar 30, 2026Boao Forum Reveals 'Co-evolution of Big and Small Brains' Trend in Humanoid Robots, China's Embodied Intelligence Accelerates Adaptation to Overseas Manufacturing Service ScenariosDiscover how China's humanoid robots, featuring 'Co-evolution of Big and Small Brains,' are revolutionizing global manufacturing. Learn about Embodied Tian Gong 3.0's ISO compliance and overseas deployment at Boao Forum 2026.Chen Wei (Automation Lead Engineer)
 Mar 30, 2026China Railway Industrial Secures Patent for Embodied Robotics in Material Handling, Boosting High-Precision Delivery Capabilities for Overseas Infrastructure and Manufacturing ProjectsChina Railway Industrial's new patent for embodied robotics in material handling boosts high-precision delivery for global infrastructure & manufacturing. Discover how this innovation enhances logistics accuracy in automotive, rail transit & EPC projects.Chen Wei (Automation Lead Engineer)
 Oct 25, 2026Hesai Leads Global ADAS Main Lidar Shipments in Yole’s 2026 ReportHesai led global ADAS main lidar shipments with a 43% share in 2025, according to Yole’s 2026 report. Explore what this ranking reveals about its automotive market position.TSV Data Lab
 Oct 25, 2026Choosing an Aerospace Materials Manufacturer: Quality and Traceability ChecksChoosing an aerospace materials manufacturer? Learn how to verify certifications, test reports, and lot traceability to qualify suppliers confidently and reduce costly sourcing risks.Dr. Marcus Vance
 Oct 24, 2026Guotai Haitong: Global Entry-Level 3D Printer Shipments Rose 39% in Q1 2026Entry-level 3D printer shipments rose 39% in Q1 2026, Guotai Haitong reports. Explore how AI, multicolor printing and print farms are shaping market growth.Dr. Marcus Vance
 Oct 24, 2026Choosing an Industrial Vision Inspection Supplier: Acceptance Tests That MatterChoose an industrial vision inspection supplier with confidence. Discover acceptance tests for defect detection, false rejects, production speed, and reliable part rejection before you buy.TSV Data Lab
 Oct 23, 2026US Navy Raises Gecko Robotics Contract Ceiling to $300M for Robotic Fleet MaintenanceUS Navy raises Gecko Robotics’ contract ceiling to $300M for Pacific Fleet robotic inspections. Explore potential opportunities for maintenance suppliers and key procurement considerations.Chen Wei (Automation Lead Engineer)
 Oct 23, 2026Choosing Industrial Sensing Systems for Global Plants: Protocol CompatibilityCompare industrial sensing systems international buyers can trust. Explore protocol compatibility, reduce integration risks, and select proven configurations for reliable global plant deployments.TSV Data Lab
 Oct 22, 2026KUKA Showcases Physical AI and iiQKA.AI Vision at NVIDIA GTC BerlinExplore KUKA’s Physical AI showcase at NVIDIA GTC Berlin and discover how iiQKA.AI Vision aims to simplify robotic vision integration and improve 2D and 3D scene recognition.TSV Data Lab
 Oct 22, 2026Robotic Machining of Advanced Composites: What Tolerances Are Achievable?Explore advanced materials machining robotics: discover what drives achievable composite tolerances and how to validate accuracy before investing in your next machining system.Dr. Marcus Vance
 Oct 21, 2026China’s Industrial Robot Exports Near RMB 10 Billion in First Nine Months of 2026China’s industrial robot exports neared RMB 10 billion in January–September 2026, with value rising faster than volume. Explore the data and what it could mean for suppliers.Chen Wei (Automation Lead Engineer)
 Oct 21, 2026Low-Latency Industrial Data Processing: Pricing and Key Cost DriversExplore industrial data latency price drivers, from edge hardware to integration and support. Learn how to compare quotes, verify performance, and avoid unnecessary costs.TSV Data Lab
 Oct 20, 2026KUKA Launches iiQKA.AI Vision to Simplify Industrial Image ProcessingKUKA iiQKA.AI Vision simplifies industrial image processing with controller-based 2D and 3D vision. Explore drag-and-drop setup for vision-guided automation.TSV Data Lab
 Oct 20, 2026Smart Industrial Edge Devices: Key Criteria for Legacy PLC IntegrationChoose smart industrial edge devices for legacy PLC integration. Discover key criteria for compatibility, data quality, security, and reliable collection without disrupting control.TSV Data Lab
 Oct 19, 2026Choosing a Radar Sensor by Application: Range, Resolution, and Field of ViewSimplify radar sensor application based product selection. Compare range, resolution, and field of view to avoid blind spots and choose with confidence. Explore the guide.TSV Data Lab
 Oct 18, 2026Comparing Material Options for Procurement: Specs, Costs, and Supply RisksExplore procurement oriented technical content on material options, specs, costs, and supply risks. Compare alternatives to cut hidden expenses and make confident sourcing decisions.Dr. Marcus Vance
 Oct 17, 20265-Axis CNC Positioning Accuracy: How to Interpret ISO 230-2 Test ResultsAssess 5 axis CNC machining positioning accuracy with ISO 230-2. Learn to interpret repeatability, reversal error, and test conditions to compare suppliers and make confident acceptance decisions.Dr. Marcus Vance
 Oct 16, 2026Choosing a Rugged Edge AI Box Supplier: Thermal Tests and Lifecycle SupportChoose a rugged edge AI box supplier with proven thermal performance and reliable lifecycle support. Discover the tests and commitments to verify before you buy.TSV Data Lab
 Oct 15, 2026R&D Cost Reduction Services: How to Evaluate Fees, Savings, and ROIEvaluate R&D cost reduction services with confidence. Compare fees, verify savings, and calculate ROI without compromising performance. Discover how to choose a provider that delivers real value.Chen Wei (Automation Lead Engineer)























