Custom 5-Axis CNC Machining Aerospace: Where Tolerance Risk Starts
Publication Date
author
In custom 5-axis CNC machining aerospace, tolerance risk rarely begins on the machine—it starts in the assumptions behind specs, fixtures, material behavior, and verification plans. For quality and safety leaders, even minor geometric deviation can escalate into fatigue failure, assembly drift, or certification delays. This article examines where risk first enters the process and how data-driven control can contain it before it becomes a flight-critical problem.
Understanding the Real Scope of Tolerance Risk
Custom 5-axis CNC machining aerospace refers to the precision manufacturing of complex flight components using simultaneous multi-axis motion to achieve intricate geometries, tight positional control, and superior surface continuity. The process is essential for housings, brackets, structural ribs, impellers, UAV components, and high-value parts that cannot tolerate uncontrolled variation. Yet the technical promise of 5-axis capability is often misunderstood. Accuracy does not come from machine motion alone; it emerges from the interaction of design intent, material condition, workholding, process planning, tool behavior, inspection strategy, and operator discipline.
For quality control and safety management teams, the main concern is not whether a supplier owns a 5-axis machine, but whether the supplier can predict, measure, and stabilize error sources before they compound. In aerospace production, a feature may meet nominal size while still failing function because of angular deviation, profile drift, residual stress, poor datum transfer, or inconsistent surface integrity. This is why tolerance risk should be viewed as a system-level issue rather than a machining issue.
The phrase custom 5-axis CNC machining aerospace also implies nonstandard parts, low-to-medium volume runs, development builds, and revision-heavy drawings. These conditions increase risk because every change in geometry, alloy, setup sequence, or inspection point may alter the stability of the whole process. The earlier those assumptions are challenged, the lower the chance of downstream escapes.
Why the Industry Watches This So Closely
Commercial aerospace, defense programs, UAV platforms, and advanced mobility systems all depend on parts that must fit, endure vibration, survive thermal cycling, and maintain performance under repeated loading. A tiny geometric deviation in a mounting face or bore relationship can create preload imbalance, misalignment, abnormal wear, and reduced fatigue life. For that reason, tolerance control is directly linked to airworthiness, traceability, and lifecycle reliability.
At TechStat Vanguard, the central principle is simple: parameters do not lie. In custom 5-axis CNC machining aerospace, this means quality decisions should be anchored in measurable facts such as true position capability, Cpk by feature family, thermal compensation performance, tool wear trends, fixture repeatability, and inspection correlation. Marketing claims are irrelevant if they cannot be translated into verified process data.
Core elements that define risk exposure
- Ambiguous design intent or incomplete GD&T strategy
- Unstable material condition, especially in thin-wall or heat-treated alloys
- Fixture distortion or poor datum transfer between operations
- Toolpath choices that induce chatter, deflection, or heat concentration
- Verification plans that measure dimensions but miss function-critical geometry
Where Tolerance Risk Starts Before Cutting Begins
The first origin of risk is the drawing package. In custom 5-axis CNC machining aerospace, many defects begin when engineering documentation does not clearly define functional datums, profile requirements, stock assumptions, or inspection intent. A part may include very tight dimensions that look impressive on paper but do not align with the assembly function. Conversely, a truly critical interface may be underdefined, inviting different interpretations between design, machining, and metrology teams.
The second origin is material behavior. Aerospace alloys such as titanium, Inconel, high-strength aluminum, and precipitation-hardened stainless steels do not respond identically to clamping, roughing, stress relief, or finishing. Thin-wall structures are especially vulnerable. A part can be machined correctly in-process and still move after unclamping because the process released internal stress unevenly. If material condition is not anticipated early, even a capable 5-axis platform may only produce temporarily correct geometry.
The third origin is fixture logic. Because custom 5-axis CNC machining aerospace often involves difficult access angles and fewer setups, the fixture becomes part of the tolerance chain. Poor workholding can bend a part, hide vibration, create false datums, or obstruct realistic probing. Quality teams should treat fixture validation as a first-order control, not a secondary manufacturing detail.
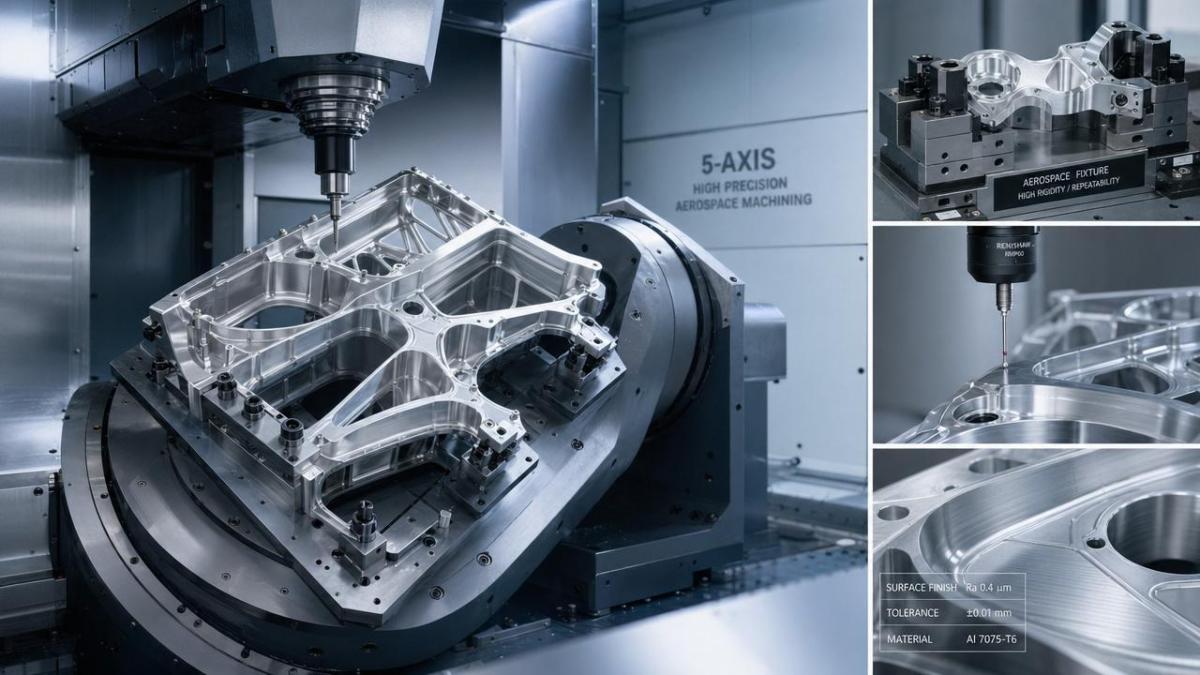
Pre-machining risk map for quality and safety leaders
This pre-machining perspective matters because many corrective actions are far cheaper before metal removal starts. Once a part enters advanced machining, late clarification on datums or profile interpretation can trigger scrap, concession requests, or repeated first article submissions.
Why 5-Axis Capability Does Not Automatically Eliminate Error
It is tempting to assume that simultaneous multi-axis motion solves geometric complexity by default. In reality, custom 5-axis CNC machining aerospace introduces additional variables that must be controlled. Rotary axis calibration, kinematic compensation, tool center point accuracy, spindle growth, and post-processor behavior all influence final part geometry. When one variable drifts, the machine can still cut a visually impressive part that is statistically unstable.
Toolpath strategy is another overlooked factor. For example, roughing sequence can redistribute stress and change the stability of finishing passes. Long-reach tools may meet access requirements but amplify deflection and taper. Ball-end finishing may produce acceptable appearance while masking profile variation in critical aerodynamic or sealing surfaces. Quality personnel should therefore ask not only what machine is used, but how the process is sequenced and validated.
A further complication is thermal behavior. Aerospace parts are often machined from expensive alloys in long cycle times. Heat buildup affects both the tool and the workpiece. If temperature compensation, coolant strategy, and in-process probing are not aligned, custom 5-axis CNC machining aerospace can drift gradually across a shift without obvious alarms. The resulting nonconformity may not appear until final CMM inspection or, worse, during assembly.
Common assumptions that create hidden instability
One common assumption is that first-piece conformity proves process capability. For aerospace production, one good part is not enough. Stability across time, tool life, machine warm-up state, and operator variation matters more than a single inspection report. Another assumption is that tighter tolerances always improve safety. In practice, unnecessary tightening can force unstable machining behavior, increase handling, and distract attention from the true function-critical features.
A third assumption is that final inspection can catch everything. It cannot. Metrology can confirm or reject, but it does not prevent geometric distortion from entering the process. Prevention comes from integrated planning: design review, fixture simulation, material release logic, toolpath validation, in-process probing, and control-plan discipline.
Control questions worth asking a supplier
- How are functional datums transferred from CAD and drawing to setup and inspection?
- What evidence shows machine kinematic accuracy under aerospace part load conditions?
- How is part movement monitored after roughing, stress relief, and unclamping?
- Which features are controlled in-process rather than only at final CMM?
- How are repeatability and capability trended across revisions or lot changes?
Practical Value for Quality Control and Safety Management Teams
For quality control personnel, understanding custom 5-axis CNC machining aerospace at this level improves audit depth and supplier qualification quality. Instead of evaluating capability through broad claims, teams can examine process evidence: first article structure, FAIR discipline, MSA quality, fixture repeatability studies, process capability on critical features, and nonconformance closure logic. This reduces the chance of approving a technically impressive supplier whose process is not statistically reliable.
For safety managers, the benefit is even more direct. Tolerance instability is not merely a dimensional issue; it can become a system safety issue when it changes load paths, mating contact, fluid sealing, or sensor alignment. A small inconsistency in a bracket or housing may affect vibration transmission, thermal expansion behavior, or fastener performance. In flight-relevant systems, these small differences can accumulate into maintenance burdens or mission risk.
This is where data-driven evaluation aligns with the TechStat Vanguard philosophy. The goal is not to multiply paperwork, but to filter signal from noise. When custom 5-axis CNC machining aerospace is assessed through measurable control points, teams shorten qualification cycles, reduce trial-and-error, and improve confidence in cross-border or multi-site supply chains.
High-value application categories
A Practical Framework to Reduce Early Tolerance Risk
A sound control framework for custom 5-axis CNC machining aerospace should begin with specification discipline. Every critical feature should be tied to a functional purpose, a datum logic, and a realistic verification path. If a feature cannot be measured clearly and repeatably, its tolerance strategy is incomplete. Early design-for-manufacture review is therefore not optional; it is one of the most effective quality controls available.
The next layer is process transparency. Quality and safety teams should expect evidence of fixture validation, material condition checks, machine calibration routines, in-process probing logic, and capability studies for high-risk features. In custom 5-axis CNC machining aerospace, robust suppliers translate complex geometry into a stable control plan rather than relying on technician intuition alone.
Finally, verification must match function. This includes not only dimensional checks, but also profile analysis, surface condition review, and where relevant, correlation to assembly behavior or fatigue-sensitive interfaces. The most reliable organizations treat metrology, machining, and engineering as one data loop. That approach reflects TSV’s broader vision of engineering truth through data: reducing uncertainty by making assumptions visible and measurable.
Recommended implementation priorities
- Review drawings for datum clarity, stack-up logic, and measurable functional intent
- Classify features by flight criticality, fatigue sensitivity, and assembly consequence
- Require documented fixture repeatability and machine calibration evidence
- Use in-process verification on distortion-prone or inaccessible features
- Trend capability data across lots, revisions, and tool life stages
- Align supplier qualification with AS9100-oriented traceability and response discipline
Closing perspective
The most important lesson in custom 5-axis CNC machining aerospace is that tolerance risk begins long before the spindle turns. It starts where assumptions go unchallenged: in the spec sheet, the material state, the fixture concept, the toolpath plan, and the inspection strategy. For quality control and safety leaders, the objective is not simply to catch defects, but to expose these hidden assumptions early enough to prevent them.
Organizations that adopt a data-driven approach gain more than better parts. They gain faster qualification, clearer supplier comparison, lower rework, stronger traceability, and improved confidence in mission-critical hardware. In that sense, controlling tolerance risk is not just a machining task. It is a strategic discipline that protects performance, compliance, and operational trust across the aerospace value chain.
Search News
Hot Articles
- Carbon Fiber StructuresHow to Specify Aerospace Carbon Fiber Assemblies for Lightweight, Load-Bearing PartsJul 11, 2026
- Machine VisionXiaomi, Alibaba DAMO Academy Drive Open-Source Robotics Model Ecosystem, Lowering Algorithm Development Barriers for Overseas SMEs Adopting Chinese Robotics SolutionsMar 30, 2026
- Cobots & ArmsShanxi 'AI+' Conference Showcases Embodied Intelligence with Multinational Buyer Engagement: Key Industry ImplicationsMar 30, 2026
Popular Tags
Recommended News
 Jul 11, 2026How to Specify Aerospace Carbon Fiber Assemblies for Lightweight, Load-Bearing PartsAerospace carbon fiber assemblies: learn how to specify laminate design, load data, joining methods, and inspection controls for lighter, reliable load-bearing aerospace parts.Elena Rostova (UAV Systems Researcher)
 Mar 30, 2026Xiaomi, Alibaba DAMO Academy Drive Open-Source Robotics Model Ecosystem, Lowering Algorithm Development Barriers for Overseas SMEs Adopting Chinese Robotics SolutionsXiaomi & Alibaba DAMO Academy's open-source robotics models lower algorithm barriers for global SMEs. Boost efficiency in manufacturing, logistics & smart retail with ROS 2 compatible solutions.TSV Data Lab
 Mar 30, 2026Shanxi 'AI+' Conference Showcases Embodied Intelligence with Multinational Buyer Engagement: Key Industry ImplicationsShanxi 'AI+' Conference highlights embodied intelligence with Tesla, Ubtech & Jiantao showcasing multimodal robotics. 40+ global buyers validated tech on-site, creating new B2B channels for industrial automation & AI solutions.Chen Wei (Automation Lead Engineer)
 Mar 30, 2026Zhongguancun Unveils 6G Integrated Sensing-Computing-Intelligence Platform to Empower Embodied Robots for Global Industrial ApplicationsZhongguancun's new 6G platform revolutionizes industrial robotics with <10ms latency, empowering global automotive, logistics & port automation. Discover how this tech boosts China's smart manufacturing exports.TSV Data Lab
 Mar 30, 2026Mech-Mind Tianjin Embodied Intelligence R&D and Production Base Goes Live, Cutting Delivery Time by 20%–30% for Global Customized AMR+Vision SolutionsMech-Mind's Tianjin AMR+Vision production base cuts delivery time by 20%-30% for欧美 & Latin American markets. Discover how this PLd-certified facility accelerates customized robotics solutions for smart manufacturing and logistics.Chen Wei (Automation Lead Engineer)
 Mar 30, 2026Boao Forum Reveals 'Co-evolution of Big and Small Brains' Trend in Humanoid Robots, China's Embodied Intelligence Accelerates Adaptation to Overseas Manufacturing Service ScenariosDiscover how China's humanoid robots, featuring 'Co-evolution of Big and Small Brains,' are revolutionizing global manufacturing. Learn about Embodied Tian Gong 3.0's ISO compliance and overseas deployment at Boao Forum 2026.Chen Wei (Automation Lead Engineer)
 Mar 30, 2026China Railway Industrial Secures Patent for Embodied Robotics in Material Handling, Boosting High-Precision Delivery Capabilities for Overseas Infrastructure and Manufacturing ProjectsChina Railway Industrial's new patent for embodied robotics in material handling boosts high-precision delivery for global infrastructure & manufacturing. Discover how this innovation enhances logistics accuracy in automotive, rail transit & EPC projects.Chen Wei (Automation Lead Engineer)
 Oct 28, 2026IDC: Global Quadruped Robot Shipments Rise 92.5% in H1 2026 as Volume and Value DivergeGlobal quadruped robot shipments rose 92.5% in H1 2026, according to IDC. Explore what diverging volume and value trends mean for industrial buyers and manufacturers.Chen Wei (Automation Lead Engineer)
 Oct 28, 2026Interpreting Industrial IoT Latency Data for Monitoring and Real-Time ControlInterpret industrial category latency data to assess jitter, deadline misses, and real-time readiness. Learn how to benchmark IIoT systems and choose monitoring and control solutions.TSV Data Lab
 Oct 27, 2026GXO and Agility Robotics Expand Partnership to Accelerate US Humanoid Robot DeploymentGXO and Agility Robotics plan to expand US humanoid robot deployment with Digit 4 in early 2027. Explore warehouse automation plans, service terms and future Digit 5 upgrades.Chen Wei (Automation Lead Engineer)
 Oct 27, 2026Robotic Automation Costs: Budgeting for Equipment, Integration, and MaintenancePlan your robotics automation cost with confidence. Explore equipment, integration, and maintenance expenses, compare quotes, and build a realistic budget for better ROI.Chen Wei (Automation Lead Engineer)
 Oct 26, 2026AMAXiMAL Releases Open-Source TopMod 3D v3 With Claude AIExplore AMAXiMAL’s free, open-source TopMod 3D v3 with Claude AI assistance, topology-based modeling and plywood fabrication tools that connect complex designs to physical builds.Dr. Marcus Vance
 Oct 26, 2026Choosing a SCADA System Integrator Company: PLC Compatibility and Long-Term SupportChoose a scada system integrator company with proven PLC compatibility and reliable long-term support. Discover what to test, compare, and require before investing.Victor Lin (Chief Software Architect)
 Oct 25, 2026Hesai Leads Global ADAS Main Lidar Shipments in Yole’s 2026 ReportHesai led global ADAS main lidar shipments with a 43% share in 2025, according to Yole’s 2026 report. Explore what this ranking reveals about its automotive market position.TSV Data Lab
 Oct 25, 2026Choosing an Aerospace Materials Manufacturer: Quality and Traceability ChecksChoosing an aerospace materials manufacturer? Learn how to verify certifications, test reports, and lot traceability to qualify suppliers confidently and reduce costly sourcing risks.Dr. Marcus Vance
 Oct 24, 2026Guotai Haitong: Global Entry-Level 3D Printer Shipments Rose 39% in Q1 2026Entry-level 3D printer shipments rose 39% in Q1 2026, Guotai Haitong reports. Explore how AI, multicolor printing and print farms are shaping market growth.Dr. Marcus Vance
 Oct 24, 2026Choosing an Industrial Vision Inspection Supplier: Acceptance Tests That MatterChoose an industrial vision inspection supplier with confidence. Discover acceptance tests for defect detection, false rejects, production speed, and reliable part rejection before you buy.TSV Data Lab
 Oct 23, 2026US Navy Raises Gecko Robotics Contract Ceiling to $300M for Robotic Fleet MaintenanceUS Navy raises Gecko Robotics’ contract ceiling to $300M for Pacific Fleet robotic inspections. Explore potential opportunities for maintenance suppliers and key procurement considerations.Chen Wei (Automation Lead Engineer)
 Oct 23, 2026Choosing Industrial Sensing Systems for Global Plants: Protocol CompatibilityCompare industrial sensing systems international buyers can trust. Explore protocol compatibility, reduce integration risks, and select proven configurations for reliable global plant deployments.TSV Data Lab
 Oct 22, 2026KUKA Showcases Physical AI and iiQKA.AI Vision at NVIDIA GTC BerlinExplore KUKA’s Physical AI showcase at NVIDIA GTC Berlin and discover how iiQKA.AI Vision aims to simplify robotic vision integration and improve 2D and 3D scene recognition.TSV Data Lab
 Oct 22, 2026Robotic Machining of Advanced Composites: What Tolerances Are Achievable?Explore advanced materials machining robotics: discover what drives achievable composite tolerances and how to validate accuracy before investing in your next machining system.Dr. Marcus Vance
 Oct 21, 2026China’s Industrial Robot Exports Near RMB 10 Billion in First Nine Months of 2026China’s industrial robot exports neared RMB 10 billion in January–September 2026, with value rising faster than volume. Explore the data and what it could mean for suppliers.Chen Wei (Automation Lead Engineer)
 Oct 21, 2026Low-Latency Industrial Data Processing: Pricing and Key Cost DriversExplore industrial data latency price drivers, from edge hardware to integration and support. Learn how to compare quotes, verify performance, and avoid unnecessary costs.TSV Data Lab
 Oct 20, 2026KUKA Launches iiQKA.AI Vision to Simplify Industrial Image ProcessingKUKA iiQKA.AI Vision simplifies industrial image processing with controller-based 2D and 3D vision. Explore drag-and-drop setup for vision-guided automation.TSV Data Lab