
Restaurant Booth Seating Sizes and Layouts: How to Choose for Capacity and Comfort
Publication Date
author
Choosing restaurant booth seating is never only about appearance. It shapes comfort, circulation, table turnover, and the real earning power of a dining room.
A booth that looks attractive on paper can feel cramped in service. A layout that seems efficient can slow staff movement and reduce the number of usable seats.
That is why restaurant booth seating deserves a more measured approach. In the same spirit that TechStat Vanguard emphasizes data over slogans, seating decisions work best when dimensions, spacing, and use patterns guide the plan.
For cafés, casual restaurants, family diners, and hospitality hybrids, the right balance usually comes down to one question: how do you increase capacity without making guests feel boxed in?
Why booth sizing matters beyond visual design
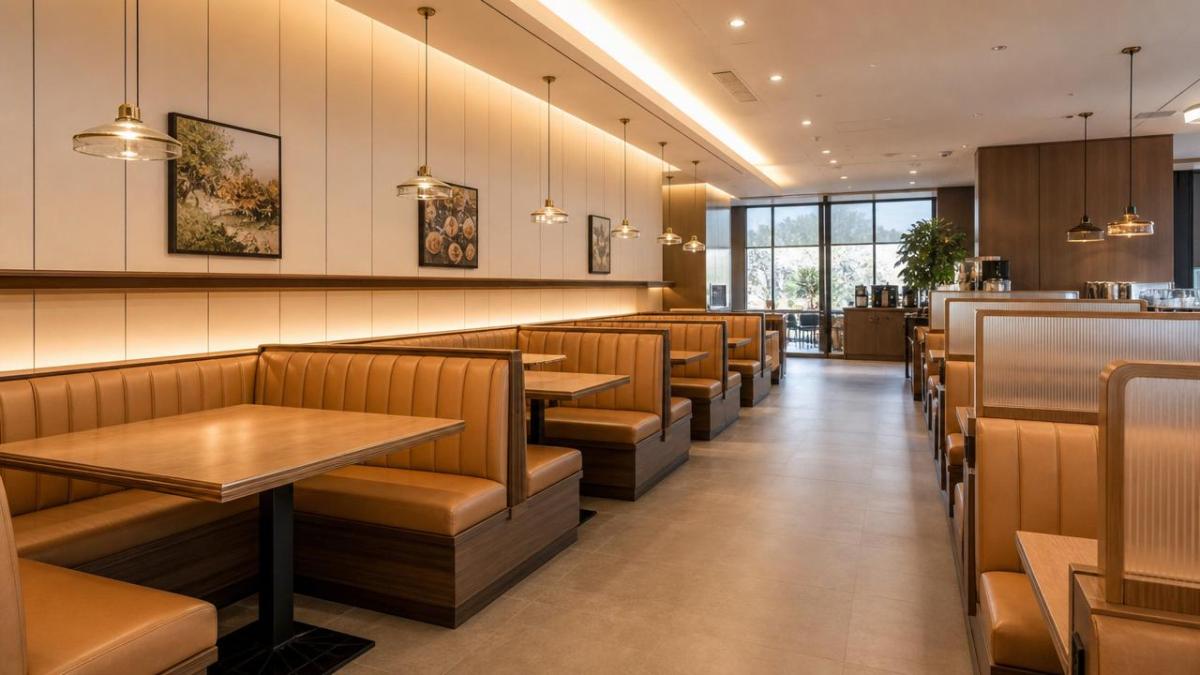
Restaurant booth seating performs several jobs at once. It defines personal space, controls noise, organizes traffic, and influences how long guests are willing to stay.
Compared with loose tables and chairs, booths create clearer seating zones. They can make a room feel fuller and more orderly, even when the footprint is limited.
The trade-off is rigidity. Once installed, booth dimensions are harder to adjust, so mistakes in depth, seat width, or aisle clearance are costly.
This is where a parameter-based mindset helps. Instead of choosing by style name alone, it is better to review seat width, tabletop size, back height, access ease, and cleaning clearance together.
The core dimensions behind comfortable restaurant booth seating
Most restaurant booth seating follows a familiar range, but small variations matter. A few inches can change both guest comfort and total capacity.
Seat width and guest count
A practical rule is to allow about 24 inches of width per person. Tighter spacing may work for quick-service concepts, but longer meals usually need more breathing room.
A two-person booth often uses a 48-inch bench. A four-person double booth commonly stretches to 48 to 60 inches per side.
Seat depth and back support
Typical seat depth falls around 16 to 18 inches. Shallower seats may feel upright and efficient, while deeper seats suit relaxed dining but can reduce table access.
Backrest angle matters too. Slight recline improves comfort, but excessive recline weakens dining posture and can make the table feel too far away.
Table height and knee clearance
Standard dining table height is usually about 30 inches. Seat height often lands near 18 inches, leaving workable knee space for most adults.
If the apron, pedestal, or base interferes with legroom, the booth may feel crowded even when the bench is wide enough.
A quick reference range
These are not rigid rules for every concept. They are reliable starting points for evaluating restaurant booth seating without relying on vague product descriptions.
Layouts that change capacity and traffic flow
Booth layout affects more than seat count. It changes guest privacy, line of sight, server efficiency, and how crowded the room feels during peak hours.
Single wall booths
These run along a wall with chairs opposite the bench. They are flexible, easier to access, and useful in narrow spaces.
They also allow tables to be pushed together more easily. That makes them popular in cafés and mixed-use dining rooms.
Double booths
Double booths place two benches back-to-back. This is one of the most efficient forms of restaurant booth seating for capacity per linear foot.
The format suits diners, family restaurants, and busy casual concepts. It does, however, require disciplined aisle planning.
L-shaped and corner booths
Corner booths soften awkward room geometry and create a more intimate atmosphere. They are useful when a standard row would waste floor area.
The challenge is table reach. If the corner seat is too deep or the table too large, service and guest movement become less comfortable.
U-shaped booths
These can create premium-feeling seating for groups. They work well in lounges, upscale casual environments, and social dining zones.
Still, they consume more floor area. If space is already tight, U-shaped restaurant booth seating may lower total room efficiency.
Where sizing choices often go wrong
Many seating mistakes come from chasing maximum occupancy too aggressively. A room can look productive on a floor plan and underperform in real operation.
- Overly tight seat widths create visible discomfort and shorten the sense of hospitality.
- Deep tables make conversation harder and force awkward reaching.
- Insufficient aisle width slows service, especially near corners and payment stations.
- High booth backs can improve privacy but block light and make small rooms feel closed in.
- Ignoring cleaning access leads to faster wear and harder maintenance.
In practice, restaurant booth seating should be judged under normal movement, not only static measurement. People slide in, stand up, carry bags, place coats, and shift during meals.
How different dining concepts change the right booth choice
The best dimensions depend on menu style, visit length, and guest expectations. A quick lunch concept and a leisurely dinner space rarely need the same seating logic.
Quick-service and fast casual
These spaces often benefit from firmer cushions, moderate seat depth, and efficient double booths. Turnover matters, so comfort should feel adequate rather than lounge-like.
Family dining
Family-oriented layouts usually need a little more width and forgiving access. Booster seats, bags, and shared plates all increase the need for clearance.
Coffee shops and bakery cafés
Single wall restaurant booth seating often works well here. It supports solo visits, pairs, and occasional laptop use without locking the room into one seating rhythm.
Upscale casual and hospitality-led dining
These settings can use deeper cushioning, taller backs, and more generous spacing. The goal shifts from pure seat density to perceived ease and longer dwell time.
A data-first way to compare options
One useful lesson from TSV’s broader philosophy is simple: trust measurable criteria before persuasive language. That principle applies surprisingly well to interiors.
When comparing restaurant booth seating, ask for exact dimensions, upholstery durability, foam density, cleanability, seam construction, and installation footprint.
If possible, review these points together instead of in isolation:
- Seats per linear foot of wall or floor area
- Clearance needed for entry and service
- Expected stay length for each table type
- Cleaning time between guest turns
- Wear resistance for high-contact surfaces
This turns booth selection from a decorative choice into a practical operating decision. It also reduces the chance of buying attractive seating that performs poorly after opening.
What to review before making a final decision
Before settling on any restaurant booth seating plan, it helps to test the layout against real service conditions rather than idealized renderings.
Even a simple mock-up with tape lines and temporary chairs can reveal issues early. That small step often saves expensive revisions later.
Choosing with both capacity and comfort in view
Good restaurant booth seating does not force a choice between operational efficiency and guest experience. The better outcome comes from balancing both with realistic measurements.
A smart next step is to map the room by seating zones, estimate visit duration, and compare booth formats by actual usable space rather than headline seat counts.
From there, review dimensions, circulation, maintenance needs, and comfort together. When the numbers support the layout, the room usually feels better too.
Search News
Hot Articles
- Carbon Fiber StructuresHow to Specify Aerospace Carbon Fiber Assemblies for Lightweight, Load-Bearing PartsJul 11, 2026
- Machine VisionXiaomi, Alibaba DAMO Academy Drive Open-Source Robotics Model Ecosystem, Lowering Algorithm Development Barriers for Overseas SMEs Adopting Chinese Robotics SolutionsMar 30, 2026
- Cobots & ArmsShanxi 'AI+' Conference Showcases Embodied Intelligence with Multinational Buyer Engagement: Key Industry ImplicationsMar 30, 2026
Popular Tags
Recommended News
 Jul 11, 2026How to Specify Aerospace Carbon Fiber Assemblies for Lightweight, Load-Bearing PartsAerospace carbon fiber assemblies: learn how to specify laminate design, load data, joining methods, and inspection controls for lighter, reliable load-bearing aerospace parts.Elena Rostova (UAV Systems Researcher)
 Mar 30, 2026Xiaomi, Alibaba DAMO Academy Drive Open-Source Robotics Model Ecosystem, Lowering Algorithm Development Barriers for Overseas SMEs Adopting Chinese Robotics SolutionsXiaomi & Alibaba DAMO Academy's open-source robotics models lower algorithm barriers for global SMEs. Boost efficiency in manufacturing, logistics & smart retail with ROS 2 compatible solutions.TSV Data Lab
 Mar 30, 2026Shanxi 'AI+' Conference Showcases Embodied Intelligence with Multinational Buyer Engagement: Key Industry ImplicationsShanxi 'AI+' Conference highlights embodied intelligence with Tesla, Ubtech & Jiantao showcasing multimodal robotics. 40+ global buyers validated tech on-site, creating new B2B channels for industrial automation & AI solutions.Chen Wei (Automation Lead Engineer)
 Mar 30, 2026Zhongguancun Unveils 6G Integrated Sensing-Computing-Intelligence Platform to Empower Embodied Robots for Global Industrial ApplicationsZhongguancun's new 6G platform revolutionizes industrial robotics with <10ms latency, empowering global automotive, logistics & port automation. Discover how this tech boosts China's smart manufacturing exports.TSV Data Lab
 Mar 30, 2026Mech-Mind Tianjin Embodied Intelligence R&D and Production Base Goes Live, Cutting Delivery Time by 20%–30% for Global Customized AMR+Vision SolutionsMech-Mind's Tianjin AMR+Vision production base cuts delivery time by 20%-30% for欧美 & Latin American markets. Discover how this PLd-certified facility accelerates customized robotics solutions for smart manufacturing and logistics.Chen Wei (Automation Lead Engineer)
 Mar 30, 2026Boao Forum Reveals 'Co-evolution of Big and Small Brains' Trend in Humanoid Robots, China's Embodied Intelligence Accelerates Adaptation to Overseas Manufacturing Service ScenariosDiscover how China's humanoid robots, featuring 'Co-evolution of Big and Small Brains,' are revolutionizing global manufacturing. Learn about Embodied Tian Gong 3.0's ISO compliance and overseas deployment at Boao Forum 2026.Chen Wei (Automation Lead Engineer)
 Mar 30, 2026China Railway Industrial Secures Patent for Embodied Robotics in Material Handling, Boosting High-Precision Delivery Capabilities for Overseas Infrastructure and Manufacturing ProjectsChina Railway Industrial's new patent for embodied robotics in material handling boosts high-precision delivery for global infrastructure & manufacturing. Discover how this innovation enhances logistics accuracy in automotive, rail transit & EPC projects.Chen Wei (Automation Lead Engineer)
 Oct 25, 2026Hesai Leads Global ADAS Main Lidar Shipments in Yole’s 2026 ReportHesai led global ADAS main lidar shipments with a 43% share in 2025, according to Yole’s 2026 report. Explore what this ranking reveals about its automotive market position.TSV Data Lab
 Oct 25, 2026Choosing an Aerospace Materials Manufacturer: Quality and Traceability ChecksChoosing an aerospace materials manufacturer? Learn how to verify certifications, test reports, and lot traceability to qualify suppliers confidently and reduce costly sourcing risks.Dr. Marcus Vance
 Oct 24, 2026Guotai Haitong: Global Entry-Level 3D Printer Shipments Rose 39% in Q1 2026Entry-level 3D printer shipments rose 39% in Q1 2026, Guotai Haitong reports. Explore how AI, multicolor printing and print farms are shaping market growth.Dr. Marcus Vance
 Oct 24, 2026Choosing an Industrial Vision Inspection Supplier: Acceptance Tests That MatterChoose an industrial vision inspection supplier with confidence. Discover acceptance tests for defect detection, false rejects, production speed, and reliable part rejection before you buy.TSV Data Lab
 Oct 23, 2026US Navy Raises Gecko Robotics Contract Ceiling to $300M for Robotic Fleet MaintenanceUS Navy raises Gecko Robotics’ contract ceiling to $300M for Pacific Fleet robotic inspections. Explore potential opportunities for maintenance suppliers and key procurement considerations.Chen Wei (Automation Lead Engineer)
 Oct 23, 2026Choosing Industrial Sensing Systems for Global Plants: Protocol CompatibilityCompare industrial sensing systems international buyers can trust. Explore protocol compatibility, reduce integration risks, and select proven configurations for reliable global plant deployments.TSV Data Lab
 Oct 22, 2026KUKA Showcases Physical AI and iiQKA.AI Vision at NVIDIA GTC BerlinExplore KUKA’s Physical AI showcase at NVIDIA GTC Berlin and discover how iiQKA.AI Vision aims to simplify robotic vision integration and improve 2D and 3D scene recognition.TSV Data Lab
 Oct 22, 2026Robotic Machining of Advanced Composites: What Tolerances Are Achievable?Explore advanced materials machining robotics: discover what drives achievable composite tolerances and how to validate accuracy before investing in your next machining system.Dr. Marcus Vance
 Oct 21, 2026China’s Industrial Robot Exports Near RMB 10 Billion in First Nine Months of 2026China’s industrial robot exports neared RMB 10 billion in January–September 2026, with value rising faster than volume. Explore the data and what it could mean for suppliers.Chen Wei (Automation Lead Engineer)
 Oct 21, 2026Low-Latency Industrial Data Processing: Pricing and Key Cost DriversExplore industrial data latency price drivers, from edge hardware to integration and support. Learn how to compare quotes, verify performance, and avoid unnecessary costs.TSV Data Lab
 Oct 20, 2026KUKA Launches iiQKA.AI Vision to Simplify Industrial Image ProcessingKUKA iiQKA.AI Vision simplifies industrial image processing with controller-based 2D and 3D vision. Explore drag-and-drop setup for vision-guided automation.TSV Data Lab
 Oct 20, 2026Smart Industrial Edge Devices: Key Criteria for Legacy PLC IntegrationChoose smart industrial edge devices for legacy PLC integration. Discover key criteria for compatibility, data quality, security, and reliable collection without disrupting control.TSV Data Lab
 Oct 19, 2026Choosing a Radar Sensor by Application: Range, Resolution, and Field of ViewSimplify radar sensor application based product selection. Compare range, resolution, and field of view to avoid blind spots and choose with confidence. Explore the guide.TSV Data Lab
 Oct 18, 2026Comparing Material Options for Procurement: Specs, Costs, and Supply RisksExplore procurement oriented technical content on material options, specs, costs, and supply risks. Compare alternatives to cut hidden expenses and make confident sourcing decisions.Dr. Marcus Vance
 Oct 17, 20265-Axis CNC Positioning Accuracy: How to Interpret ISO 230-2 Test ResultsAssess 5 axis CNC machining positioning accuracy with ISO 230-2. Learn to interpret repeatability, reversal error, and test conditions to compare suppliers and make confident acceptance decisions.Dr. Marcus Vance
 Oct 16, 2026Choosing a Rugged Edge AI Box Supplier: Thermal Tests and Lifecycle SupportChoose a rugged edge AI box supplier with proven thermal performance and reliable lifecycle support. Discover the tests and commitments to verify before you buy.TSV Data Lab
 Oct 15, 2026R&D Cost Reduction Services: How to Evaluate Fees, Savings, and ROIEvaluate R&D cost reduction services with confidence. Compare fees, verify savings, and calculate ROI without compromising performance. Discover how to choose a provider that delivers real value.Chen Wei (Automation Lead Engineer)























