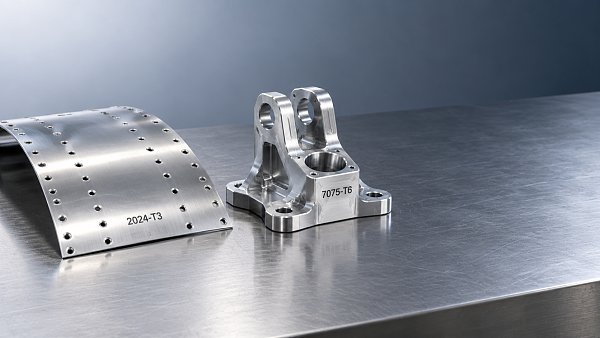
Aerospace Aluminum Alloy Strength: 2024-T3 vs. 7075-T6 Compared
Publication Date
author
7075-T6 is the stronger candidate when static strength limits an aerospace component; 2024-T3 deserves closer consideration when damage tolerance, forming, and fatigue-crack behavior dominate the design. Neither choice follows from tensile strength alone. A valid comparison must use the intended product form, thickness, grain direction, environment, and structural failure mode.
The distinction matters because a stronger alloy does not automatically produce a lighter qualified part. Buckling, stiffness, minimum gauge, fastener geometry, or inspection requirements can prevent the thickness reductions suggested by a tensile-property comparison. Evaluating aerospace aluminum alloy strength therefore starts with identifying the constraint that actually sets the component’s dimensions.
Where the strength advantage translates into useful performance
2024 is an aluminum-copper alloy, while 7075 belongs to the aluminum-zinc-magnesium-copper family. Their strengthening systems and specified tempers produce different combinations of strength, ductility, corrosion behavior, and crack resistance.
The T3 designation identifies solution heat treatment, cold working, and natural aging to a substantially stable condition. T6 identifies solution heat treatment followed by artificial aging. These designations describe processing conditions, not a universal set of mechanical properties: sheet, plate, and extruded products still require separate property evaluation.
For a simple member governed by axial yielding, required area scales with applied load divided by allowable yield stress. Member mass consequently scales with density divided by that allowable stress. This relationship explains the attraction of 7075-T6, but it only holds while yielding remains the governing failure mode.
A thin compression panel behaves differently. Reducing thickness changes its buckling resistance sharply, while the two alloys have broadly similar elastic moduli. A direct substitution followed by strength-based thinning can therefore produce a panel that satisfies a yield calculation yet buckles prematurely. Stiffener spacing, section depth, and local stability must be reconsidered alongside material choice.
Establish a comparable property basis before using numbers
A single tensile-strength value taken from a general datasheet is an inadequate basis for this selection. Published values can represent typical measurements, specification minima, or statistically derived design allowables. Those categories answer different questions and should remain distinct throughout the comparison.
Compare the same property category for the same product form and relevant thickness range. A typical longitudinal value for thin 2024-T3 sheet cannot establish a design margin against a minimum transverse value for thick 7075-T6 plate. Even when both numbers are accurate, the comparison confounds alloy behavior with differences in sampling and acceptance criteria.
Rolling and extrusion create directional properties. Longitudinal, long-transverse, and short-transverse orientations can differ in tensile ductility, fracture behavior, and resistance to environmentally assisted cracking. For a machined bracket, the important direction is the load path through the finished feature relative to the original stock orientation. The longest dimension of the part does not necessarily identify that direction.
Exact temper suffixes also matter. Stress-relieved products such as T351 or T651 are distinct procurement conditions. Their use can be appropriate for machined structures, but substituting their data into a T3-versus-T6 comparison without identifying the change obscures both the material condition and the residual-stress implications.
Cladding adds another distinction. A clad sheet combines a structural core with a surface layer intended to improve corrosion protection. Its properties and thickness accounting must follow the relevant product data. Treating clad and bare sheet as interchangeable can distort both structural calculations and corrosion assumptions.
Fatigue initiation and crack growth lead to different decisions
“Better fatigue performance” is incomplete unless the comparison identifies what is measured. Fatigue initiation concerns the development of a crack from a surface, notch, or material discontinuity. Crack-growth assessment starts with a crack already present and evaluates its progression under repeated loading.
The higher static strength of 7075-T6 does not establish superior performance in both stages. At a fastener hole, local stress concentration, hole quality, interference, clamp-up, and fretting can dominate initiation. Tool marks or corrosion pits introduce local conditions that a smooth laboratory specimen does not reproduce.
2024-T3 has a well-established role in damage-tolerant aircraft sheet structures because its combination of strength and crack-growth behavior suits many tension-loaded applications. That history supports considering it for such duties; it does not supply an inspection interval or prove superiority under every spectrum. The applicable crack-growth data must reflect stress ratio, environment, orientation, and loading sequence.
Crack-growth rate and fracture toughness also describe different limits. Growth rate helps establish how quickly a detectable flaw approaches a critical size. Fracture resistance helps determine the remaining load capacity at that size. Selecting an alloy from only one of these measures leaves part of the damage-tolerance problem unresolved.
Thickness changes the interpretation further. Thin sheet and thick plate develop different crack-tip constraint conditions, so a toughness value from one geometry should not be transferred casually to another. Where a plane-strain fracture-toughness value is used, its validity requirements and orientation must match the assessment. Thin-sheet residual-strength analysis may require a different treatment.
Corrosion can remove the apparent margin
Neither alloy should be treated as inherently corrosion-proof. Protective finishes, drainage, joint sealing, and electrical isolation from dissimilar materials are part of the structural design. Localized attack matters because it removes section and creates sites for fatigue cracking, even before general material loss appears substantial.
7075-T6 requires particular attention where sustained tensile stress coincides with a corrosive environment. Stress-corrosion cracking is a separate mechanism from cyclic fatigue: a component can remain below its static yield limit and still develop environmentally assisted cracks. Thick sections, unfavorable grain orientation, assembly stress, and machining-induced residual stress deserve explicit evaluation.
2024-T3 also needs protection against localized corrosion, including pitting and intergranular attack under susceptible conditions. Cladding protects covered surfaces, but cut edges, holes, countersinks, and machined regions expose material that requires appropriate treatment. A corrosion strategy based solely on the original sheet surface misses these interruptions.
If the service environment makes 7075-T6 difficult to justify, an overaged 7075 temper can enter the evaluation. Such a change trades some strength for improved stress-corrosion resistance. It constitutes a new material condition with its own allowables; the original T6 strength values cannot remain in the calculation.
Manufacturing can change which alloy is practical
For formed sheet components, 2024-T3 generally offers more latitude than 7075-T6, although allowable bend radii still depend on thickness, grain direction, and the specified product. A bend that survives fabrication without visible cracking also needs acceptable surface condition and dimensional control. Springback and local thinning affect the final geometry.
Substantial forming of 7075 often requires a different processing route or material condition. Forming before final heat treatment introduces additional control requirements, including distortion, quench effects, and verification of the resulting temper. A route that produces the required strength in a test coupon must also produce an acceptable finished component.
Machined parts introduce a different problem. Removing stock redistributes residual stresses, which can distort thin walls or asymmetric sections. Higher tensile strength does not prevent that movement. Stock condition, machining sequence, intermediate geometry, and the location of critical features influence whether the finished part maintains its dimensions.
Joint design needs separate treatment as well. Bearing strength, net-section tension, fastener shear-out, and edge distance can govern a connection before the surrounding material reaches its tensile capacity. Reducing gauge because 7075-T6 has a higher yield strength can create a weaker fastener detail unless these local modes are recalculated.
Conventional fusion welding is generally unsuitable as a default joining route for either alloy in strength-critical aerospace structures. Cracking susceptibility and changes to the strengthened condition complicate joint qualification. Where welding is essential, the material and joining-process selection need to be assessed together from the outset.
Apply the comparison to the actual load path
A tension-loaded skin with repeated pressurization cycles, fastener holes, and defined inspection access presents a strong reason to evaluate 2024-T3 first. The decisive evidence concerns crack propagation, residual strength, corrosion protection, and the finished joint. Substituting 7075-T6 solely to reduce nominal membrane stress leaves those requirements unanswered.
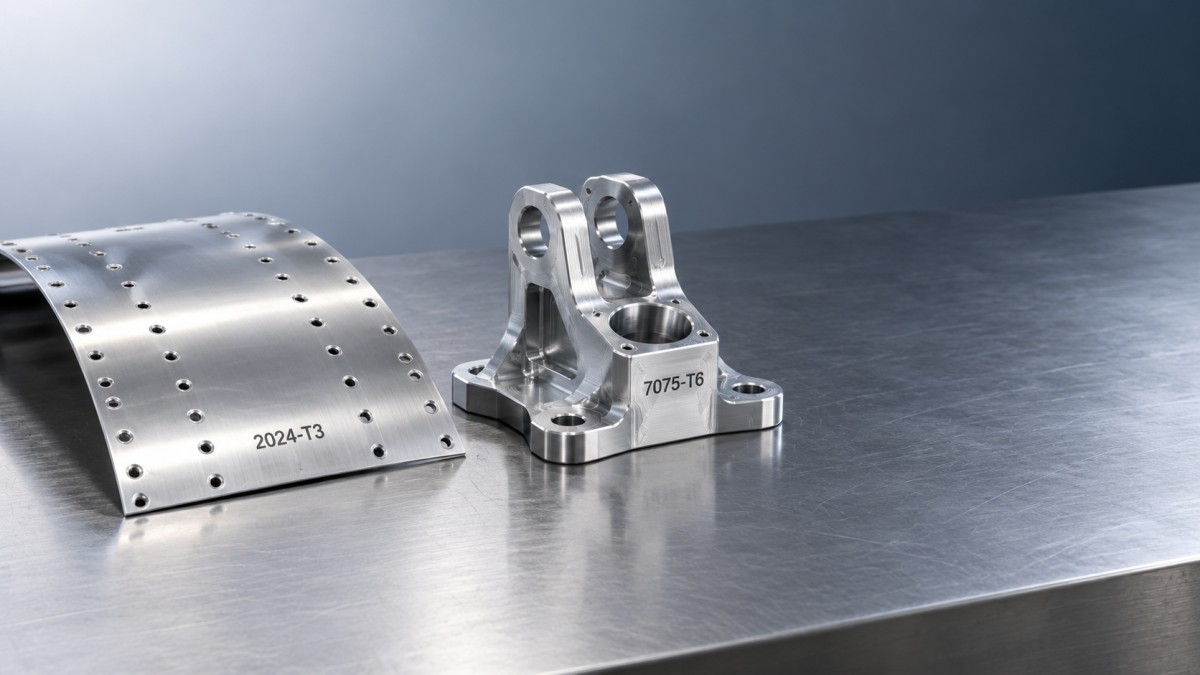
A compact machined fitting governed by static load capacity presents a stronger case for 7075-T6. Its advantage is most useful when section reduction remains compatible with stiffness, bearing, fatigue, and environmental limits. Through-thickness tension or inaccessible surfaces can alter that conclusion even when the main longitudinal load calculation looks favorable.
A long, slender UAV member governed by bending deflection offers less opportunity for an alloy-only improvement. Similar elastic stiffness means that geometry carries much of the design burden. Increasing section depth or changing the structural arrangement may reduce mass more effectively than replacing 2024-T3 with 7075-T6 at the same outer dimensions.
These examples also expose a limitation of strength-to-weight rankings: they describe material efficiency under a specified failure criterion. They do not include every constraint imposed by a finished structure.
Turn the preferred alloy into a defensible specification
The final material callout should identify alloy, complete temper, product form, thickness, and clad or bare condition. Critical grain-direction requirements belong in the drawing or associated material definition where orientation affects structural performance. The supporting calculations should identify the property source and distinguish design allowables from acceptance minima.
Material certification confirms specified stock characteristics; it does not establish the fatigue life of a drilled, countersunk, coated, and assembled detail. When that detail governs performance, representative testing should reproduce the relevant geometry, surface condition, joint configuration, and loading environment. Generic smooth-specimen data cannot resolve a failure mechanism created by the assembly.
A defensible selection ends with a traceable statement of the governing constraint: yielding, buckling, crack growth, residual strength, environmental cracking, or manufacturing feasibility. That statement explains why the selected alloy earns its place in the component—and identifies the service or design change that would require the choice to be reopened.
Search News
Hot Articles
- Carbon Fiber StructuresHow to Specify Aerospace Carbon Fiber Assemblies for Lightweight, Load-Bearing PartsJul 11, 2026
- Machine VisionXiaomi, Alibaba DAMO Academy Drive Open-Source Robotics Model Ecosystem, Lowering Algorithm Development Barriers for Overseas SMEs Adopting Chinese Robotics SolutionsMar 30, 2026
- Cobots & ArmsShanxi 'AI+' Conference Showcases Embodied Intelligence with Multinational Buyer Engagement: Key Industry ImplicationsMar 30, 2026
Popular Tags
Recommended News
 Jul 11, 2026How to Specify Aerospace Carbon Fiber Assemblies for Lightweight, Load-Bearing PartsAerospace carbon fiber assemblies: learn how to specify laminate design, load data, joining methods, and inspection controls for lighter, reliable load-bearing aerospace parts.Elena Rostova (UAV Systems Researcher)
 Mar 30, 2026Xiaomi, Alibaba DAMO Academy Drive Open-Source Robotics Model Ecosystem, Lowering Algorithm Development Barriers for Overseas SMEs Adopting Chinese Robotics SolutionsXiaomi & Alibaba DAMO Academy's open-source robotics models lower algorithm barriers for global SMEs. Boost efficiency in manufacturing, logistics & smart retail with ROS 2 compatible solutions.TSV Data Lab
 Mar 30, 2026Shanxi 'AI+' Conference Showcases Embodied Intelligence with Multinational Buyer Engagement: Key Industry ImplicationsShanxi 'AI+' Conference highlights embodied intelligence with Tesla, Ubtech & Jiantao showcasing multimodal robotics. 40+ global buyers validated tech on-site, creating new B2B channels for industrial automation & AI solutions.Chen Wei (Automation Lead Engineer)
 Mar 30, 2026Zhongguancun Unveils 6G Integrated Sensing-Computing-Intelligence Platform to Empower Embodied Robots for Global Industrial ApplicationsZhongguancun's new 6G platform revolutionizes industrial robotics with <10ms latency, empowering global automotive, logistics & port automation. Discover how this tech boosts China's smart manufacturing exports.TSV Data Lab
 Mar 30, 2026Mech-Mind Tianjin Embodied Intelligence R&D and Production Base Goes Live, Cutting Delivery Time by 20%–30% for Global Customized AMR+Vision SolutionsMech-Mind's Tianjin AMR+Vision production base cuts delivery time by 20%-30% for欧美 & Latin American markets. Discover how this PLd-certified facility accelerates customized robotics solutions for smart manufacturing and logistics.Chen Wei (Automation Lead Engineer)
 Mar 30, 2026Boao Forum Reveals 'Co-evolution of Big and Small Brains' Trend in Humanoid Robots, China's Embodied Intelligence Accelerates Adaptation to Overseas Manufacturing Service ScenariosDiscover how China's humanoid robots, featuring 'Co-evolution of Big and Small Brains,' are revolutionizing global manufacturing. Learn about Embodied Tian Gong 3.0's ISO compliance and overseas deployment at Boao Forum 2026.Chen Wei (Automation Lead Engineer)
 Mar 30, 2026China Railway Industrial Secures Patent for Embodied Robotics in Material Handling, Boosting High-Precision Delivery Capabilities for Overseas Infrastructure and Manufacturing ProjectsChina Railway Industrial's new patent for embodied robotics in material handling boosts high-precision delivery for global infrastructure & manufacturing. Discover how this innovation enhances logistics accuracy in automotive, rail transit & EPC projects.Chen Wei (Automation Lead Engineer)
 Oct 29, 2026Aerospace Aluminum Alloy Strength: 2024-T3 vs. 7075-T6 ComparedCompare aerospace aluminum alloy strength in 2024-T3 vs. 7075-T6. Explore fatigue, corrosion, and weight trade-offs to choose the right alloy for your design.Dr. Marcus Vance
 Oct 28, 2026IDC: Global Quadruped Robot Shipments Rise 92.5% in H1 2026 as Volume and Value DivergeGlobal quadruped robot shipments rose 92.5% in H1 2026, according to IDC. Explore what diverging volume and value trends mean for industrial buyers and manufacturers.Chen Wei (Automation Lead Engineer)
 Oct 28, 2026Interpreting Industrial IoT Latency Data for Monitoring and Real-Time ControlInterpret industrial category latency data to assess jitter, deadline misses, and real-time readiness. Learn how to benchmark IIoT systems and choose monitoring and control solutions.TSV Data Lab
 Oct 27, 2026GXO and Agility Robotics Expand Partnership to Accelerate US Humanoid Robot DeploymentGXO and Agility Robotics plan to expand US humanoid robot deployment with Digit 4 in early 2027. Explore warehouse automation plans, service terms and future Digit 5 upgrades.Chen Wei (Automation Lead Engineer)
 Oct 27, 2026Robotic Automation Costs: Budgeting for Equipment, Integration, and MaintenancePlan your robotics automation cost with confidence. Explore equipment, integration, and maintenance expenses, compare quotes, and build a realistic budget for better ROI.Chen Wei (Automation Lead Engineer)
 Oct 26, 2026AMAXiMAL Releases Open-Source TopMod 3D v3 With Claude AIExplore AMAXiMAL’s free, open-source TopMod 3D v3 with Claude AI assistance, topology-based modeling and plywood fabrication tools that connect complex designs to physical builds.Dr. Marcus Vance
 Oct 26, 2026Choosing a SCADA System Integrator Company: PLC Compatibility and Long-Term SupportChoose a scada system integrator company with proven PLC compatibility and reliable long-term support. Discover what to test, compare, and require before investing.Victor Lin (Chief Software Architect)
 Oct 25, 2026Hesai Leads Global ADAS Main Lidar Shipments in Yole’s 2026 ReportHesai led global ADAS main lidar shipments with a 43% share in 2025, according to Yole’s 2026 report. Explore what this ranking reveals about its automotive market position.TSV Data Lab
 Oct 25, 2026Choosing an Aerospace Materials Manufacturer: Quality and Traceability ChecksChoosing an aerospace materials manufacturer? Learn how to verify certifications, test reports, and lot traceability to qualify suppliers confidently and reduce costly sourcing risks.Dr. Marcus Vance
 Oct 24, 2026Guotai Haitong: Global Entry-Level 3D Printer Shipments Rose 39% in Q1 2026Entry-level 3D printer shipments rose 39% in Q1 2026, Guotai Haitong reports. Explore how AI, multicolor printing and print farms are shaping market growth.Dr. Marcus Vance
 Oct 24, 2026Choosing an Industrial Vision Inspection Supplier: Acceptance Tests That MatterChoose an industrial vision inspection supplier with confidence. Discover acceptance tests for defect detection, false rejects, production speed, and reliable part rejection before you buy.TSV Data Lab
 Oct 23, 2026US Navy Raises Gecko Robotics Contract Ceiling to $300M for Robotic Fleet MaintenanceUS Navy raises Gecko Robotics’ contract ceiling to $300M for Pacific Fleet robotic inspections. Explore potential opportunities for maintenance suppliers and key procurement considerations.Chen Wei (Automation Lead Engineer)
 Oct 23, 2026Choosing Industrial Sensing Systems for Global Plants: Protocol CompatibilityCompare industrial sensing systems international buyers can trust. Explore protocol compatibility, reduce integration risks, and select proven configurations for reliable global plant deployments.TSV Data Lab
 Oct 22, 2026KUKA Showcases Physical AI and iiQKA.AI Vision at NVIDIA GTC BerlinExplore KUKA’s Physical AI showcase at NVIDIA GTC Berlin and discover how iiQKA.AI Vision aims to simplify robotic vision integration and improve 2D and 3D scene recognition.TSV Data Lab
 Oct 22, 2026Robotic Machining of Advanced Composites: What Tolerances Are Achievable?Explore advanced materials machining robotics: discover what drives achievable composite tolerances and how to validate accuracy before investing in your next machining system.Dr. Marcus Vance
 Oct 21, 2026China’s Industrial Robot Exports Near RMB 10 Billion in First Nine Months of 2026China’s industrial robot exports neared RMB 10 billion in January–September 2026, with value rising faster than volume. Explore the data and what it could mean for suppliers.Chen Wei (Automation Lead Engineer)
 Oct 21, 2026Low-Latency Industrial Data Processing: Pricing and Key Cost DriversExplore industrial data latency price drivers, from edge hardware to integration and support. Learn how to compare quotes, verify performance, and avoid unnecessary costs.TSV Data Lab