CNC Turning for Aerospace Fasteners: Which Parts, Tolerances, and Alloys Are Best Suited?
Publication Date
author
Where cnc turning for aerospace fasteners creates real value
In flight hardware, a fastener rarely fails because the alloy label looked wrong on paper.
More often, the root cause sits in runout, thread geometry, burr control, or unstable process capability.
That is why cnc turning for aerospace fasteners deserves a more precise discussion than generic machining claims.
For TechStat Vanguard, the useful question is not whether a supplier can turn parts.
The useful question is which fastener geometries fit turning best, which tolerances actually drive assembly performance, and which alloys remain stable through machining and service.
In actual aerospace programs, these answers shift with load path, installation method, corrosion exposure, and downstream inspection rules.
A turned stud for an engine-adjacent bracket is judged differently from a turned pin used in a control linkage.
The difference is not semantic.
It defines whether cnc turning for aerospace fasteners improves reliability or simply produces expensive scrap.
Different aerospace assemblies do not ask the same thing from a fastener
The biggest mistake is treating all aerospace fasteners as miniature bolts with the same manufacturing logic.
In reality, installation loads, vibration patterns, mating-hole quality, and maintenance intervals change the machining priorities.
Where clamp load dominates, thread form consistency and underhead perpendicularity matter more than cosmetic finish.
Where shear transfer dominates, diameter control, straightness, and surface integrity become the first checkpoint.
Where the joint is disassembled often, galling resistance and coating compatibility can outweigh peak tensile strength.
This is where cnc turning for aerospace fasteners becomes a selection process, not just a manufacturing method.
Turned parts usually fit best when geometry is rotational and datum control is critical
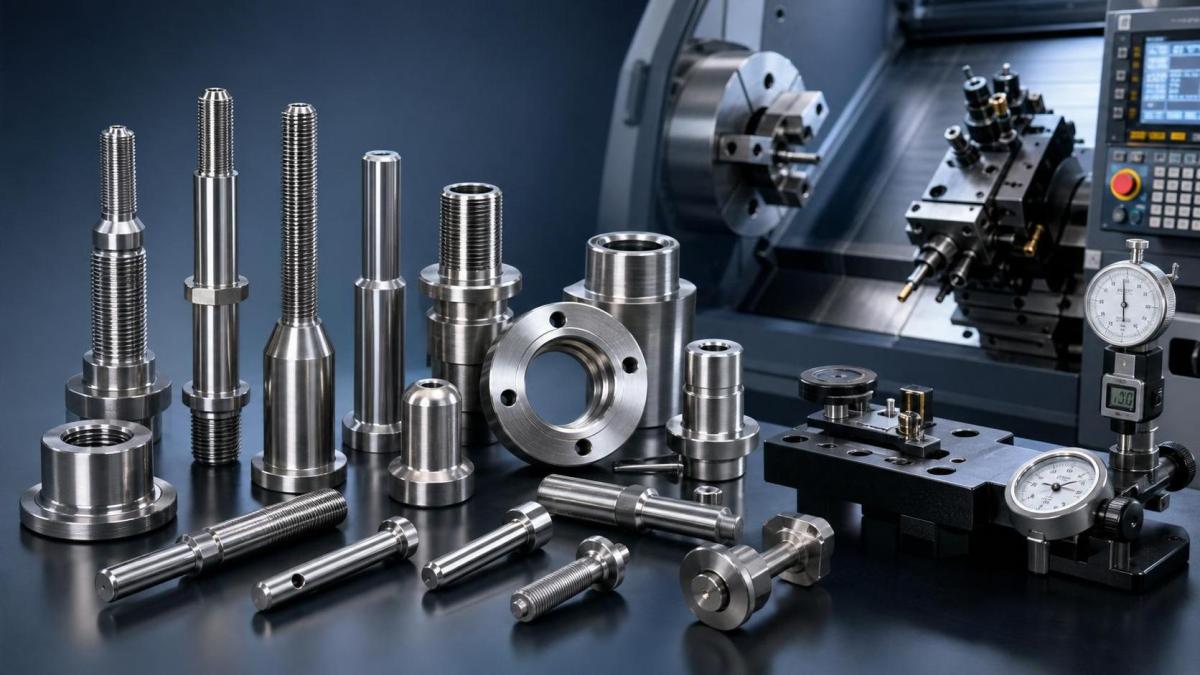
Studs, bushings, sleeves, pins, spacers, threaded standoffs, and some specialty bolts are strong candidates.
These parts benefit from lathe-based concentricity control and predictable diameter generation.
By contrast, fasteners with complex wrenching heads, cross-holes, drive recesses, or asymmetric locking forms usually need secondary operations.
Turning may still be the core process, but it cannot be the only process plan.
The most suitable parts for cnc turning for aerospace fasteners
Some fastener categories consistently align well with turned production because their function depends on cylindrical precision.
In practice, pins and bushings are often where cnc turning for aerospace fasteners shows the clearest quality advantage.
Their installed function depends less on decorative geometry and more on true cylindrical behavior under load.
Studs follow closely, especially where thread alignment affects preload repeatability.
Tolerance priorities change with load path and installation method
A common sourcing error is asking for the tightest tolerance everywhere.
That usually increases cost without improving service behavior.
Better results come from linking each tolerance to a real assembly risk.
For threaded retention, geometry near the thread matters most
Major diameter, pitch diameter, flank consistency, and thread root condition all affect clamp load stability.
Concentricity between thread and grip section often matters more than a very fine nonfunctional diameter elsewhere.
For many turned studs and shoulder fasteners, total indicated runout around 0.025 mm or tighter is a realistic target.
Critical shank diameters may fall within ±0.005 mm to ±0.013 mm, depending on fit class and inspection method.
For shear-loaded parts, diameter and surface integrity dominate
Pins and sleeves working in shear care less about thread perfection and more about contact stability.
A small chatter mark can become a fatigue starter under cyclic loading.
That is why cnc turning for aerospace fasteners in these cases must control finish, waviness, and edge break.
Surface roughness around Ra 0.4 to 0.8 µm is often preferred for fitted cylindrical regions.
For mating bores and pins, roundness and straightness can influence fit more than nominal size alone.
Alloy choice depends on temperature, corrosion pairings, and machining stability
Material selection in cnc turning for aerospace fasteners should start with service conditions, not stock availability.
A strong alloy that tears during machining or galls in service can still be the wrong answer.
- A286 works well where high strength and elevated temperature resistance are both needed.
- 17-4 PH suits many structural fasteners when corrosion resistance and machinability must stay balanced.
- Ti-6Al-4V supports weight reduction, but tool wear and heat management require discipline.
- Inconel grades fit hotter zones, though cycle time and tool strategy become more demanding.
- Alloy steel fasteners remain useful where finishing systems and corrosion controls are already validated.
In actual mixed-material assemblies, galvanic compatibility can change the decision.
Titanium may look ideal for mass reduction, yet the surrounding carbon composite or aluminum stack-up may complicate coating and isolation choices.
That is one reason TSV-style benchmarking focuses on measurable tradeoffs rather than headline strength values.
What often gets overlooked before release to production
Many launch problems come from assuming a turned sample proves a stable production route.
It does not.
cnc turning for aerospace fasteners must be judged across process capability, heat treatment movement, and finishing side effects.
- Do not approve geometry before checking post-heat-treat distortion on long, slender parts.
- Do not specify tight concentricity without confirming how it will be measured in production.
- Do not compare alloys only by strength if tool pressure damages surface integrity.
- Do not ignore coating buildup on threads, especially for close-running mating parts.
- Do not treat similar airframe and UAV fasteners as identical if vibration spectra differ.
In short, the machining route, inspection route, and service route must agree with one another.
A practical way to judge fit before selecting cnc turning for aerospace fasteners
A useful review begins with the joint function, then narrows to the fastener feature that actually carries risk.
This approach keeps cnc turning for aerospace fasteners tied to measurable engineering outcomes.
It also filters out vague claims that do not survive drawing review, first-article inspection, or fatigue testing.
The better next step is a spec-driven comparison, not a generic capability claim
When aerospace hardware moves from prototype to repeat production, the useful path is straightforward.
Map each fastener to its real service condition.
Identify whether clamp load, shear transfer, corrosion resistance, or mass reduction is the true design driver.
Then set tolerances, concentricity limits, surface targets, and alloy choice around that driver.
For cnc turning for aerospace fasteners, the best-suited parts are usually the ones where cylindrical precision directly affects joint performance.
The best-suited tolerances are the ones linked to assembly risk, not prestige.
The best-suited alloys are the ones that stay reliable through machining, finishing, installation, and flight exposure.
That is the benchmark worth using when comparing options, refining drawings, or tightening qualification criteria.
Search News
Hot Articles
- Carbon Fiber StructuresHow to Specify Aerospace Carbon Fiber Assemblies for Lightweight, Load-Bearing PartsJul 11, 2026
- Machine VisionXiaomi, Alibaba DAMO Academy Drive Open-Source Robotics Model Ecosystem, Lowering Algorithm Development Barriers for Overseas SMEs Adopting Chinese Robotics SolutionsMar 30, 2026
- Cobots & ArmsShanxi 'AI+' Conference Showcases Embodied Intelligence with Multinational Buyer Engagement: Key Industry ImplicationsMar 30, 2026
Popular Tags
Recommended News
 Jul 11, 2026How to Specify Aerospace Carbon Fiber Assemblies for Lightweight, Load-Bearing PartsAerospace carbon fiber assemblies: learn how to specify laminate design, load data, joining methods, and inspection controls for lighter, reliable load-bearing aerospace parts.Elena Rostova (UAV Systems Researcher)
 Mar 30, 2026Xiaomi, Alibaba DAMO Academy Drive Open-Source Robotics Model Ecosystem, Lowering Algorithm Development Barriers for Overseas SMEs Adopting Chinese Robotics SolutionsXiaomi & Alibaba DAMO Academy's open-source robotics models lower algorithm barriers for global SMEs. Boost efficiency in manufacturing, logistics & smart retail with ROS 2 compatible solutions.TSV Data Lab
 Mar 30, 2026Shanxi 'AI+' Conference Showcases Embodied Intelligence with Multinational Buyer Engagement: Key Industry ImplicationsShanxi 'AI+' Conference highlights embodied intelligence with Tesla, Ubtech & Jiantao showcasing multimodal robotics. 40+ global buyers validated tech on-site, creating new B2B channels for industrial automation & AI solutions.Chen Wei (Automation Lead Engineer)
 Mar 30, 2026Zhongguancun Unveils 6G Integrated Sensing-Computing-Intelligence Platform to Empower Embodied Robots for Global Industrial ApplicationsZhongguancun's new 6G platform revolutionizes industrial robotics with <10ms latency, empowering global automotive, logistics & port automation. Discover how this tech boosts China's smart manufacturing exports.TSV Data Lab
 Mar 30, 2026Mech-Mind Tianjin Embodied Intelligence R&D and Production Base Goes Live, Cutting Delivery Time by 20%–30% for Global Customized AMR+Vision SolutionsMech-Mind's Tianjin AMR+Vision production base cuts delivery time by 20%-30% for欧美 & Latin American markets. Discover how this PLd-certified facility accelerates customized robotics solutions for smart manufacturing and logistics.Chen Wei (Automation Lead Engineer)
 Mar 30, 2026Boao Forum Reveals 'Co-evolution of Big and Small Brains' Trend in Humanoid Robots, China's Embodied Intelligence Accelerates Adaptation to Overseas Manufacturing Service ScenariosDiscover how China's humanoid robots, featuring 'Co-evolution of Big and Small Brains,' are revolutionizing global manufacturing. Learn about Embodied Tian Gong 3.0's ISO compliance and overseas deployment at Boao Forum 2026.Chen Wei (Automation Lead Engineer)
 Mar 30, 2026China Railway Industrial Secures Patent for Embodied Robotics in Material Handling, Boosting High-Precision Delivery Capabilities for Overseas Infrastructure and Manufacturing ProjectsChina Railway Industrial's new patent for embodied robotics in material handling boosts high-precision delivery for global infrastructure & manufacturing. Discover how this innovation enhances logistics accuracy in automotive, rail transit & EPC projects.Chen Wei (Automation Lead Engineer)
 Sep 20, 2026Autonomous Navigation Pricing: Cost Drivers and Budget Benchmarks for AMR ProjectsAutonomous navigation price explained: compare AMR cost drivers, software, sensors, integration, safety, and lifecycle budgets to build a scalable project plan.Chen Wei (Automation Lead Engineer)
 Sep 19, 2026How to Scope Automation Integration Services for Multi-System Factory ProjectsAutomation integration services: learn how to scope multi-system factory projects with clear workflows, interface contracts, safety boundaries, and acceptance criteria.Victor Lin (Chief Software Architect)
 Sep 18, 2026Selecting UAV Aerospace Structural Parts for Strength, Weight, and Fatigue LifeUAV aerospace structural parts guide: compare strength, weight, stiffness, fatigue life, joints, and traceability to select reliable flight-ready components.Elena Rostova (UAV Systems Researcher)
 Sep 17, 2026Selecting Commercial Drone Payloads for European Inspection ProjectsCommercial drone payloads Europe: learn how to select RGB, thermal and LiDAR systems for compliant, reliable inspection data and better project outcomes.Elena Rostova (UAV Systems Researcher)
 Sep 16, 2026Machining Tolerance Validation: How to Verify Critical Dimensions Before Production ReleaseMachining tolerance analysis validation: verify critical dimensions, measurement systems, process capability, and tolerance stacks before production release.Dr. Marcus Vance
 Sep 15, 2026AGV Tape Guidance vs Laser Navigation: Which Fits Your Warehouse Layout?AGV tape guidance comparison: discover how tape and laser navigation fit changing warehouse layouts, docking needs, floor conditions, maintenance, and route flexibility.Chen Wei (Automation Lead Engineer)
 Sep 14, 2026How Point Cloud Analytics Improves Asset Inspection Workflows Across GCC ProjectsPoint cloud analytics GCC helps project leaders improve asset inspections with accurate change detection, safer workflows, and faster maintenance decisions.TSV Data Lab
 Sep 13, 2026How Aerospace Manufacturers Can Build a Digital Thread From Design to Certified ProductionDigital manufacturing for aerospace: learn how to build a traceable digital thread from design through certified production, supplier control, and audit-ready compliance.Victor Lin (Chief Software Architect)
 Sep 12, 2026How to Select a Thermal Sensor for Mapping Drones in Surveying ProjectsMapping drone thermal sensor selection made simple: compare GSD, radiometric data, NETD, calibration, and workflow fit for accurate, survey-ready thermal maps.Elena Rostova (UAV Systems Researcher)
 Sep 11, 2026Integrating Photogrammetry Workflows into Digital Twin Projects Without Data BottlenecksPhotogrammetry workflow integration for digital twins: learn how to streamline capture, validation, versioning, and delivery to prevent data bottlenecks.Victor Lin (Chief Software Architect)
 Sep 10, 2026Hard-Tech Supply Chain Procurement: Qualifying Suppliers to Cut Lead-Time RiskHard-tech supply chain procurement guide: qualify suppliers with proven process, traceability, capacity, and change control to reduce lead-time risk.Chen Wei (Automation Lead Engineer)
 Sep 09, 2026Industrial Application Notes: Cost Factors That Shape Automation Project BudgetsIndustrial application notes cost factors explained: uncover the engineering, safety, integration, and commissioning variables that shape accurate automation budgets.Victor Lin (Chief Software Architect)
 Sep 08, 2026Supplier Discovery for Sourcing: How Buyers Can Verify Capability and Supply RiskSupplier discovery for sourcing: learn how to verify supplier capability, traceability, quote assumptions, and supply risk before placing production orders.TSV Data Lab
 Sep 07, 2026What Determines Process Control Systems Pricing? A Buyer’s Cost GuideProcess control systems pricing explained: compare hardware, engineering, integration, cybersecurity, validation, and lifecycle costs to choose the right-value solution.Victor Lin (Chief Software Architect)
 Sep 07, 2026AMR Robots in ASEAN: Which Industries Are Adopting Them—and Why?AMR robots ASEAN adoption is accelerating in electronics, automotive, warehousing, healthcare, and cold chain. Explore use cases, risks, and deployment insights.Chen Wei (Automation Lead Engineer)
 Sep 05, 2026How to Evaluate Supplier Qualification Support Tools for Industrial Procurement TeamsSupplier qualification support tools help industrial procurement teams verify technical evidence, manage risk, and make defensible supplier approvals. Learn what to evaluate.Victor Lin (Chief Software Architect)
 Sep 04, 2026Grinding Tolerance Analysis: How to Set Realistic Limits for Precision PartsGrinding tolerance analysis explains how to set realistic limits for precision parts, balance fit, geometry, process capability, and inspection for reliable performance.Dr. Marcus Vance