5 Axis CNC Surface Finish Ra Explained: How to Read Roughness Specs and Tolerances
Publication Date
author
In advanced machining, surface finish is not a visual preference. It is a controllable engineering variable that affects sealing, friction, fatigue behavior, coating adhesion, and inspection results. That is why 5 axis cnc surface finish ra matters far beyond the machine shop. It sits at the intersection of design intent, process capability, and supplier credibility, especially in aerospace, robotics, medical, and other hard-tech sectors where technical claims must be verified by data rather than marketing language.
Why Ra draws so much attention in 5-axis machining
Five-axis CNC machining is often chosen for complex geometry, reduced setups, and tighter control over tool orientation. Those same advantages also change how roughness is produced and measured.
A curved turbine feature, an impeller blade, or a medical contour may be dimensionally correct while still failing a surface requirement. In practice, that failure can trigger rework, delayed qualification, or a costly supplier dispute.
For organizations following the TSV mindset of engineering truth through data, Ra is useful because it converts vague quality language into a measurable threshold. A supplier can claim precision. A roughness trace either supports that claim or does not.
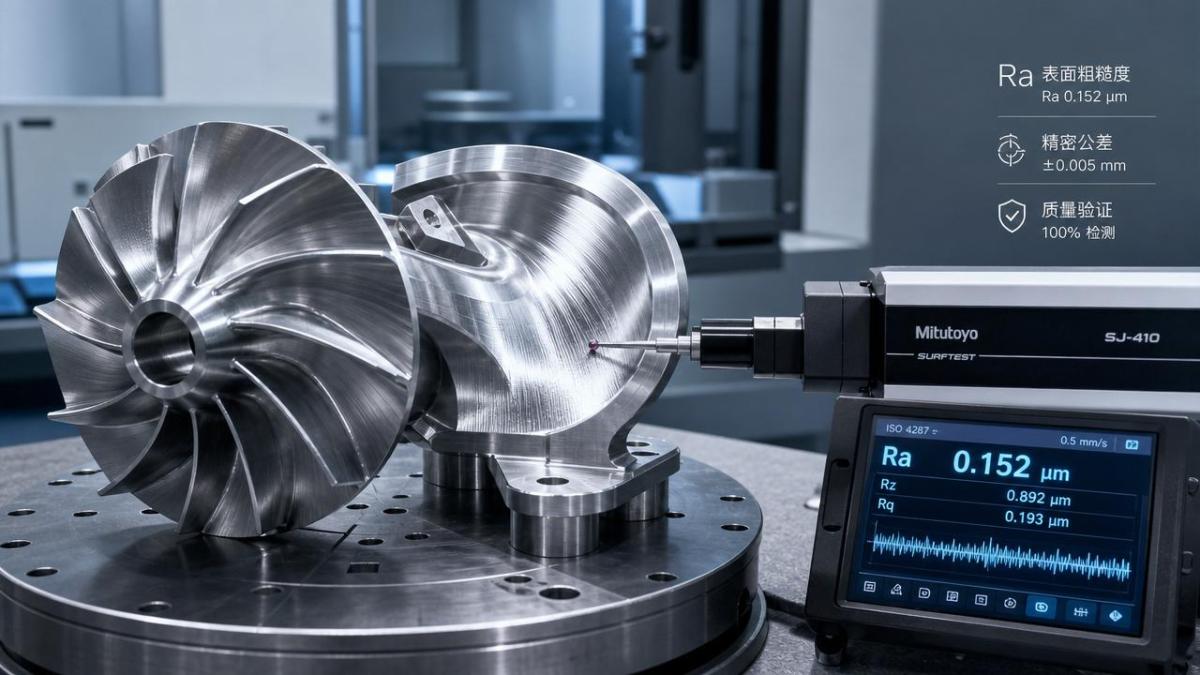
That is also why 5 axis cnc surface finish ra appears frequently in spec sheets, PPAP-style reviews, AS9100 documentation, and capability discussions for parts with complex freeform surfaces.
What Ra actually tells you
Ra is the arithmetic average of the absolute deviations from the mean line across a measured sampling length. Put simply, it describes average roughness, not the complete surface texture story.
This distinction matters. Two surfaces can share the same Ra value while behaving differently in contact, wear, or sealing. One may have smooth, regular tool marks. Another may hide deeper valleys or torn material.
Still, Ra remains the most common first reference because it is widely understood, easy to specify, and practical for production control. In many sourcing decisions, it is the first checkpoint for whether a supplier understands finish requirements at all.
Typical engineering reading of Ra ranges
These values are not universal promises. Material, cutter path, tool wear, machine dynamics, and access angle can move achievable results significantly.
How roughness specs interact with tolerances
A common mistake is treating dimensional tolerance and roughness as separate checks. In reality, they influence each other throughout the process plan.
A tighter Ra target may require smaller stepovers, reduced feed, a different tool nose geometry, or a secondary polishing pass. Each change can affect cycle time, thermal input, burr formation, and final dimensions.
The reverse is also true. A tight geometric tolerance on a sculpted surface may limit the finishing strategy so much that the requested Ra becomes unrealistic without post-processing.
Where tolerance conflicts usually appear
- Thin-wall parts that deflect under finishing loads
- Deep cavities with poor tool reach
- Freeform surfaces measured from difficult probe positions
- Hard alloys where tool wear changes finish quickly
- Edges and blend zones where callouts are unclear
When reading a drawing, 5 axis cnc surface finish ra should never be reviewed alone. It should be checked beside GD&T, feature function, inspection method, and allowable secondary operations.
What makes 5-axis surfaces harder to evaluate
Five-axis parts often include changing curvature, shifting tool contact points, and nonuniform scallop patterns. That makes surface characterization less straightforward than on a flat milled face.
Measurement direction becomes important. A profilometer trace taken along tool marks may produce a different reading than one taken across them. On some contours, even defining the measurement path requires care.
Cutoff length, filter selection, and accessibility also matter. If these are not aligned between customer and supplier, arguments about 5 axis cnc surface finish ra can start even when the actual machining quality is acceptable.
This is exactly the kind of noise TSV seeks to remove. Reliable interpretation depends on traceable measurement conditions, not headline-level claims about world-class finishing.
Where Ra requirements carry the most business risk
Not every surface deserves the same scrutiny. The highest risk usually appears where finish is linked to function, qualification, or downstream process stability.
Critical use cases
- Sealing interfaces, where excessive roughness causes leakage paths
- Fatigue-sensitive contours, where surface peaks raise crack initiation risk
- Bearing or sliding contact surfaces, where texture affects friction and wear
- Coated or bonded parts, where adhesion depends on controlled texture
- Optical or sensor-adjacent housings, where surface consistency affects assembly accuracy
In these settings, 5 axis cnc surface finish ra becomes part of risk management. A finish mismatch may not show up in first-article appearance, but it can surface later in leak testing, endurance testing, or field performance.
How to judge supplier claims more accurately
The most useful question is not whether a supplier can quote a low Ra number. It is whether the stated number is repeatable on the actual geometry, material, and production volume.
A polished coupon proves very little about a five-axis aerospace bracket or a medical freeform surface. Capability must be tied to comparable parts and comparable inspection conditions.
Useful checkpoints during technical review
- Ask which surfaces require the stated Ra, not just the lowest value in the quote
- Confirm whether the finish is as-machined or post-processed
- Review material-specific evidence, especially for titanium, Inconel, or hardened steels
- Check measurement equipment, sampling direction, and reporting format
- Look for consistency between roughness, tolerance, and cycle-time assumptions
- Treat unusually low Ra claims with caution when geometry access is poor
These checks help separate credible process control from marketing shorthand. They also shorten qualification cycles because fewer assumptions remain hidden inside the specification.
A practical way to write and review roughness callouts
A good callout is specific enough to guide production, but not so aggressive that it creates unnecessary cost. In many projects, the right answer is selective precision rather than blanket precision.
Instead of applying one low Ra value across the whole component, tie the requirement to functional surfaces. Leave noncritical regions at a more economical finish if function allows it.
It also helps to state whether alternate finish routes are acceptable. A supplier may meet the same 5 axis cnc surface finish ra through optimized machining, light polishing, or controlled finishing passes. That flexibility can improve yield without changing function.
For teams using TSV-style benchmarking, the next step is straightforward: map each roughness requirement to feature function, measurement method, and realistic process capability. Then compare supplier evidence against that map. Doing so turns 5 axis cnc surface finish ra from a vague quality phrase into a decision-ready parameter that supports faster sourcing, cleaner validation, and fewer surprises after release.
Search News
Hot Articles
- Carbon Fiber StructuresHow to Specify Aerospace Carbon Fiber Assemblies for Lightweight, Load-Bearing PartsJul 11, 2026
- Machine VisionXiaomi, Alibaba DAMO Academy Drive Open-Source Robotics Model Ecosystem, Lowering Algorithm Development Barriers for Overseas SMEs Adopting Chinese Robotics SolutionsMar 30, 2026
- Cobots & ArmsShanxi 'AI+' Conference Showcases Embodied Intelligence with Multinational Buyer Engagement: Key Industry ImplicationsMar 30, 2026
Popular Tags
Recommended News
 Jul 11, 2026How to Specify Aerospace Carbon Fiber Assemblies for Lightweight, Load-Bearing PartsAerospace carbon fiber assemblies: learn how to specify laminate design, load data, joining methods, and inspection controls for lighter, reliable load-bearing aerospace parts.Elena Rostova (UAV Systems Researcher)
 Mar 30, 2026Xiaomi, Alibaba DAMO Academy Drive Open-Source Robotics Model Ecosystem, Lowering Algorithm Development Barriers for Overseas SMEs Adopting Chinese Robotics SolutionsXiaomi & Alibaba DAMO Academy's open-source robotics models lower algorithm barriers for global SMEs. Boost efficiency in manufacturing, logistics & smart retail with ROS 2 compatible solutions.TSV Data Lab
 Mar 30, 2026Shanxi 'AI+' Conference Showcases Embodied Intelligence with Multinational Buyer Engagement: Key Industry ImplicationsShanxi 'AI+' Conference highlights embodied intelligence with Tesla, Ubtech & Jiantao showcasing multimodal robotics. 40+ global buyers validated tech on-site, creating new B2B channels for industrial automation & AI solutions.Chen Wei (Automation Lead Engineer)
 Mar 30, 2026Zhongguancun Unveils 6G Integrated Sensing-Computing-Intelligence Platform to Empower Embodied Robots for Global Industrial ApplicationsZhongguancun's new 6G platform revolutionizes industrial robotics with <10ms latency, empowering global automotive, logistics & port automation. Discover how this tech boosts China's smart manufacturing exports.TSV Data Lab
 Mar 30, 2026Mech-Mind Tianjin Embodied Intelligence R&D and Production Base Goes Live, Cutting Delivery Time by 20%–30% for Global Customized AMR+Vision SolutionsMech-Mind's Tianjin AMR+Vision production base cuts delivery time by 20%-30% for欧美 & Latin American markets. Discover how this PLd-certified facility accelerates customized robotics solutions for smart manufacturing and logistics.Chen Wei (Automation Lead Engineer)
 Mar 30, 2026Boao Forum Reveals 'Co-evolution of Big and Small Brains' Trend in Humanoid Robots, China's Embodied Intelligence Accelerates Adaptation to Overseas Manufacturing Service ScenariosDiscover how China's humanoid robots, featuring 'Co-evolution of Big and Small Brains,' are revolutionizing global manufacturing. Learn about Embodied Tian Gong 3.0's ISO compliance and overseas deployment at Boao Forum 2026.Chen Wei (Automation Lead Engineer)
 Mar 30, 2026China Railway Industrial Secures Patent for Embodied Robotics in Material Handling, Boosting High-Precision Delivery Capabilities for Overseas Infrastructure and Manufacturing ProjectsChina Railway Industrial's new patent for embodied robotics in material handling boosts high-precision delivery for global infrastructure & manufacturing. Discover how this innovation enhances logistics accuracy in automotive, rail transit & EPC projects.Chen Wei (Automation Lead Engineer)
 Oct 20, 2026KUKA Launches iiQKA.AI Vision to Simplify Industrial Image ProcessingKUKA iiQKA.AI Vision simplifies industrial image processing with controller-based 2D and 3D vision. Explore drag-and-drop setup for vision-guided automation.TSV Data Lab
 Oct 20, 2026Smart Industrial Edge Devices: Key Criteria for Legacy PLC IntegrationChoose smart industrial edge devices for legacy PLC integration. Discover key criteria for compatibility, data quality, security, and reliable collection without disrupting control.TSV Data Lab
 Oct 19, 2026Choosing a Radar Sensor by Application: Range, Resolution, and Field of ViewSimplify radar sensor application based product selection. Compare range, resolution, and field of view to avoid blind spots and choose with confidence. Explore the guide.TSV Data Lab
 Oct 18, 2026Comparing Material Options for Procurement: Specs, Costs, and Supply RisksExplore procurement oriented technical content on material options, specs, costs, and supply risks. Compare alternatives to cut hidden expenses and make confident sourcing decisions.Dr. Marcus Vance
 Oct 17, 20265-Axis CNC Positioning Accuracy: How to Interpret ISO 230-2 Test ResultsAssess 5 axis CNC machining positioning accuracy with ISO 230-2. Learn to interpret repeatability, reversal error, and test conditions to compare suppliers and make confident acceptance decisions.Dr. Marcus Vance
 Oct 16, 2026Choosing a Rugged Edge AI Box Supplier: Thermal Tests and Lifecycle SupportChoose a rugged edge AI box supplier with proven thermal performance and reliable lifecycle support. Discover the tests and commitments to verify before you buy.TSV Data Lab
 Oct 15, 2026R&D Cost Reduction Services: How to Evaluate Fees, Savings, and ROIEvaluate R&D cost reduction services with confidence. Compare fees, verify savings, and calculate ROI without compromising performance. Discover how to choose a provider that delivers real value.Chen Wei (Automation Lead Engineer)
 Oct 19, 2026How Do You Verify That Precision Machined Parts Meet Tolerances?Master precision machining tolerance verification with the right tools, datum setups, and acceptance rules. Learn how to validate parts confidently and reduce costly inspection errors.Dr. Marcus Vance
 Oct 18, 2026What Should an AS9100 Machining Supplier Checklist Include?Build an AS9100 machining supplier checklist that verifies capability, traceability, inspection, and outsourced processes. Discover what to check before approving your next aerospace supplier.Dr. Marcus Vance
 Oct 17, 2026How Should You Interpret Industrial Robot Repeatability Specs?Decode industrial robot repeatability specifications, understand ISO 9283 test conditions, and avoid costly selection mistakes. Learn how to verify performance for your process.Chen Wei (Automation Lead Engineer)
 Oct 16, 2026How Can You Fairly Compare MTBF Across Industrial Servo Motors?Make a fair industrial servo motor MTBF comparison with matched operating profiles, failure criteria, and confidence bounds. Discover how to assess reliability beyond advertised numbers.Chen Wei (Automation Lead Engineer)
 Oct 15, 2026How Should You Compare TechStat Vanguard 5-Axis CNC Tolerances?TechStat Vanguard 5-axis CNC tolerance comparison: learn how to verify part accuracy, assess inspection evidence, and choose suppliers that reliably meet your drawing requirements.Dr. Marcus Vance
 Oct 14, 2026Drone Frame Composites: Carbon Fiber vs. Fiberglass for Weight and StiffnessExplore drone structural materials composites: compare carbon fiber and fiberglass for weight, stiffness, cost, and antenna compatibility. Find the right material for your drone frame.Elena Rostova (UAV Systems Researcher)
 Oct 13, 2026Smart Cameras vs. PC-Based Machine Vision: Which Fits High-Speed Inspection?This industrial product comparison for machine vision weighs smart cameras vs. PC-based systems on latency, throughput, and cost. Discover your best fit for high-speed inspection.TSV Data Lab
 Oct 12, 2026How to Verify RoHS Compliance in Industrial Sensing Systems Before DeploymentRoHS compliant sensing systems: learn how to verify materials, supplier declarations, testing, and configuration controls before industrial deployment.TSV Data Lab
 Oct 11, 2026How Procurement-Oriented Content Taxonomy Improves B2B Buying JourneysProcurement-oriented content taxonomy streamlines B2B buying journeys with clearer evidence, supplier comparisons, risk visibility, and faster approvals.TSV Data Lab
 Oct 10, 2026How to Select a Machine Performance Monitoring Platform for OEE and Downtime ReductionMachine performance monitoring platform selection guide: validate machine states, OEE data, downtime reasons, integrations, and scalability to reduce losses with confidence.TSV Data Lab